
Engineered timber
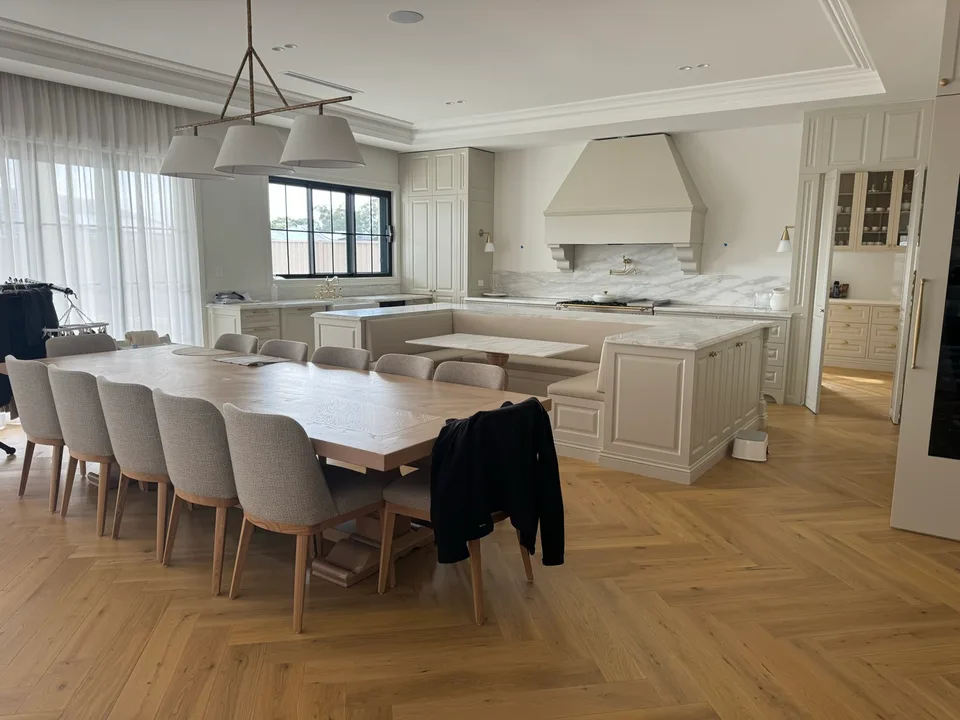
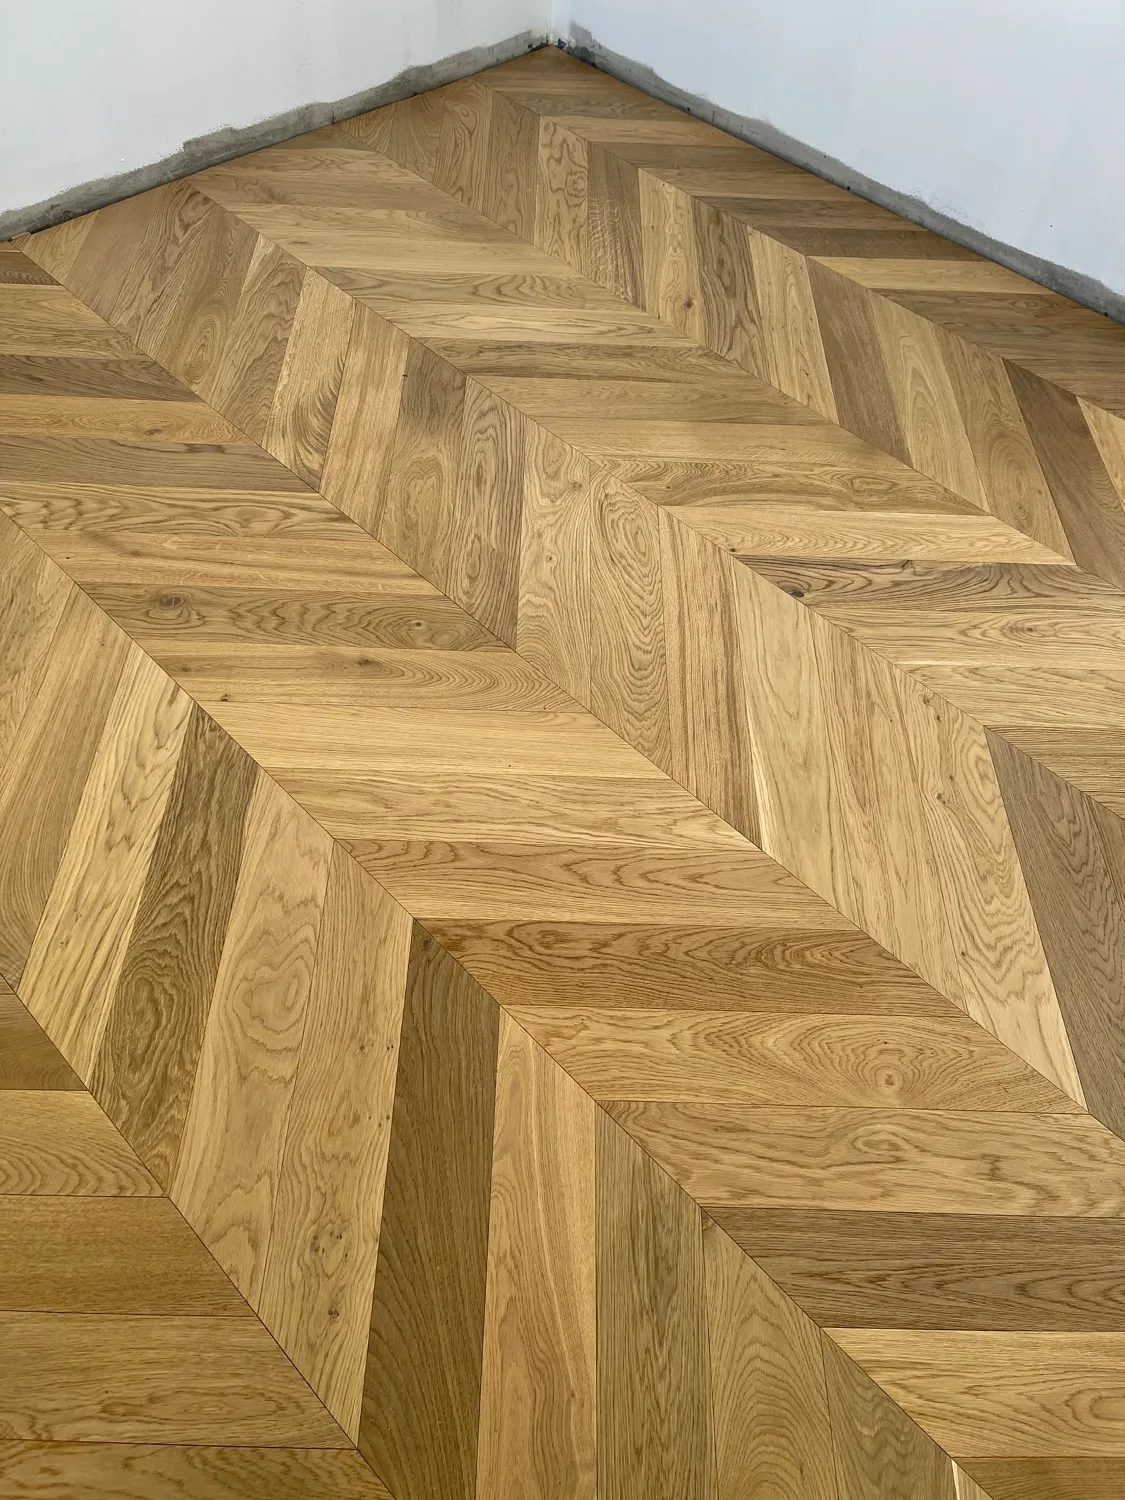
Wide-format herringbone
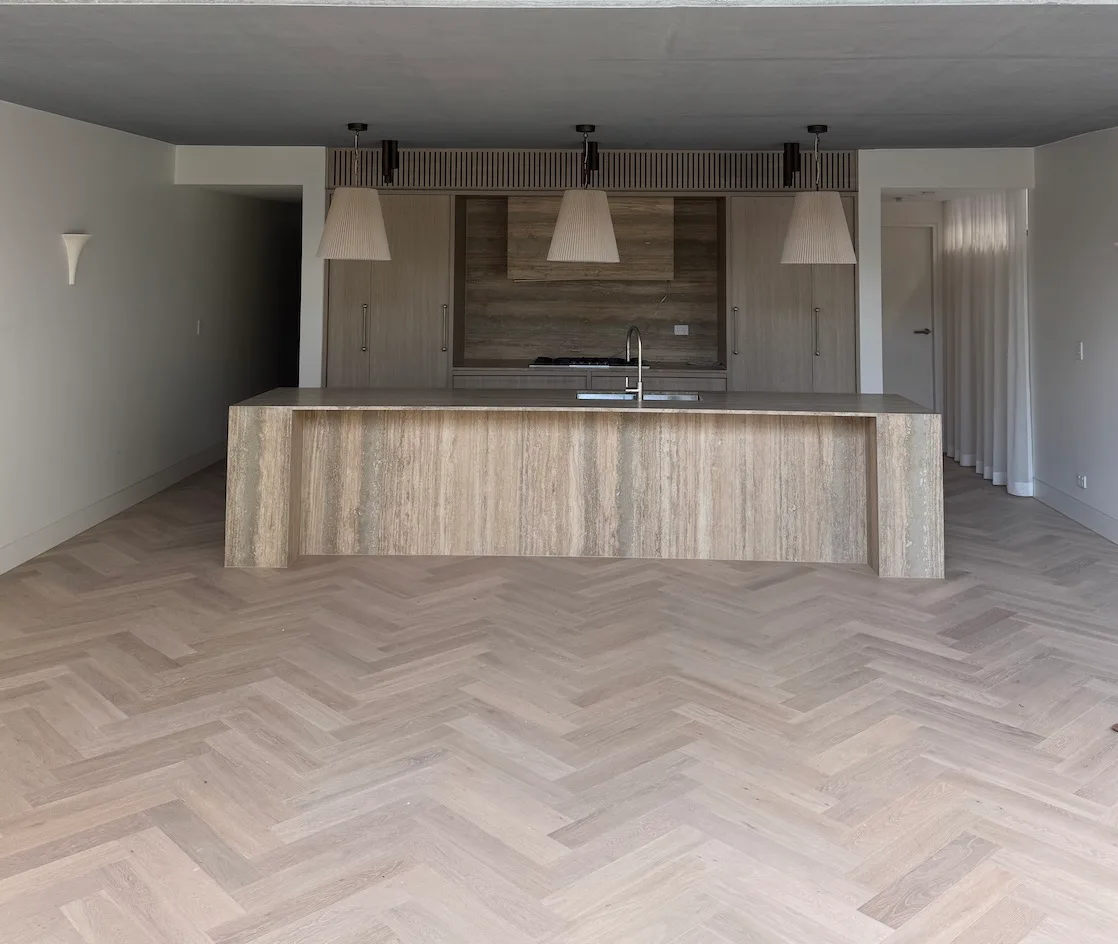
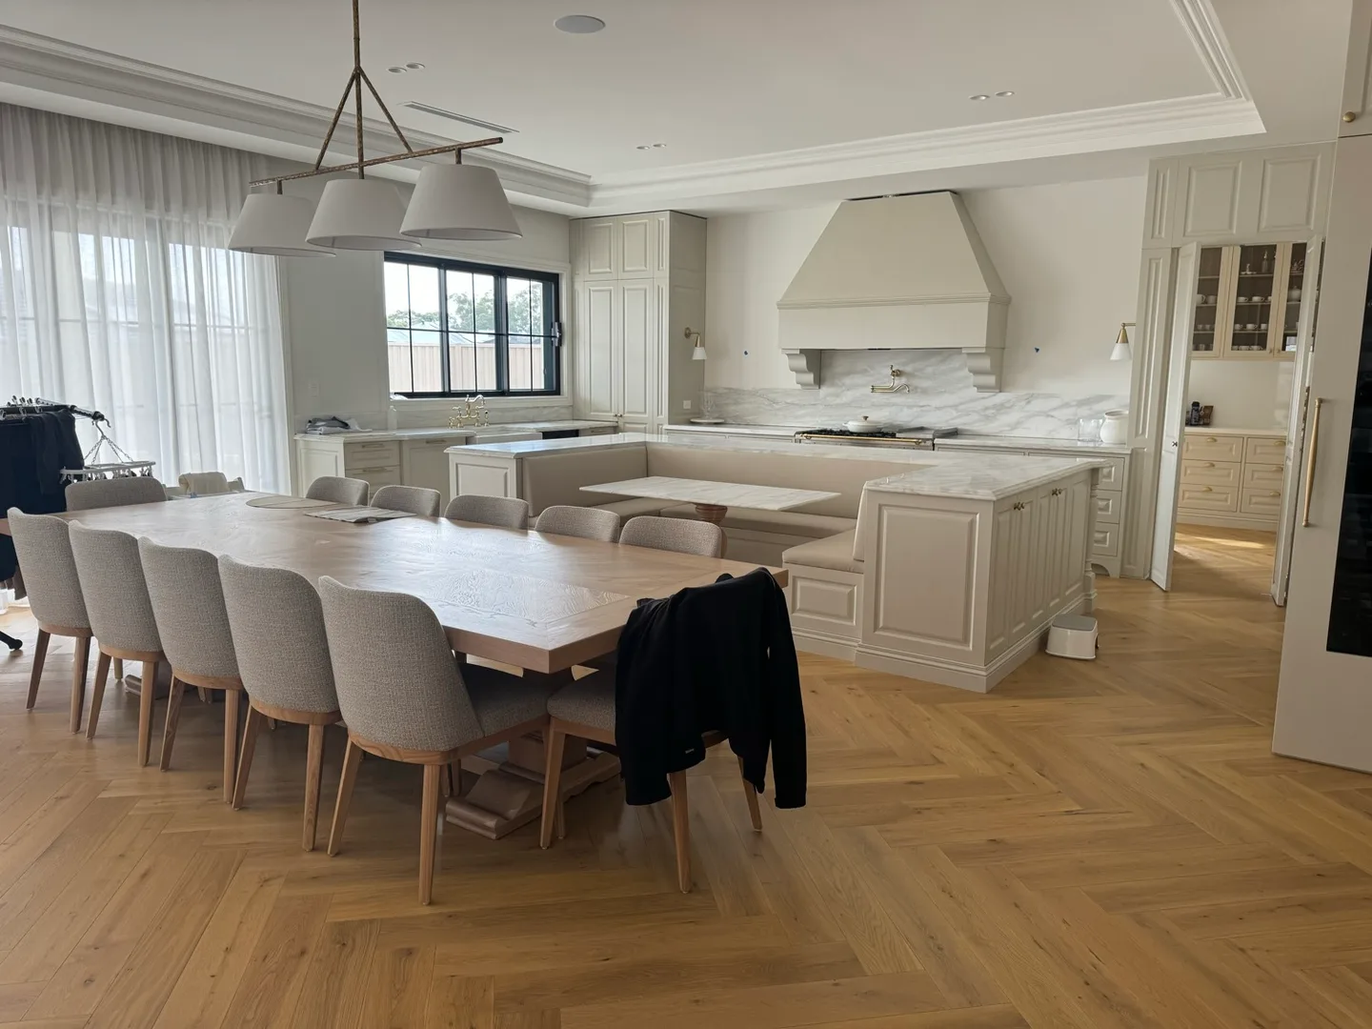
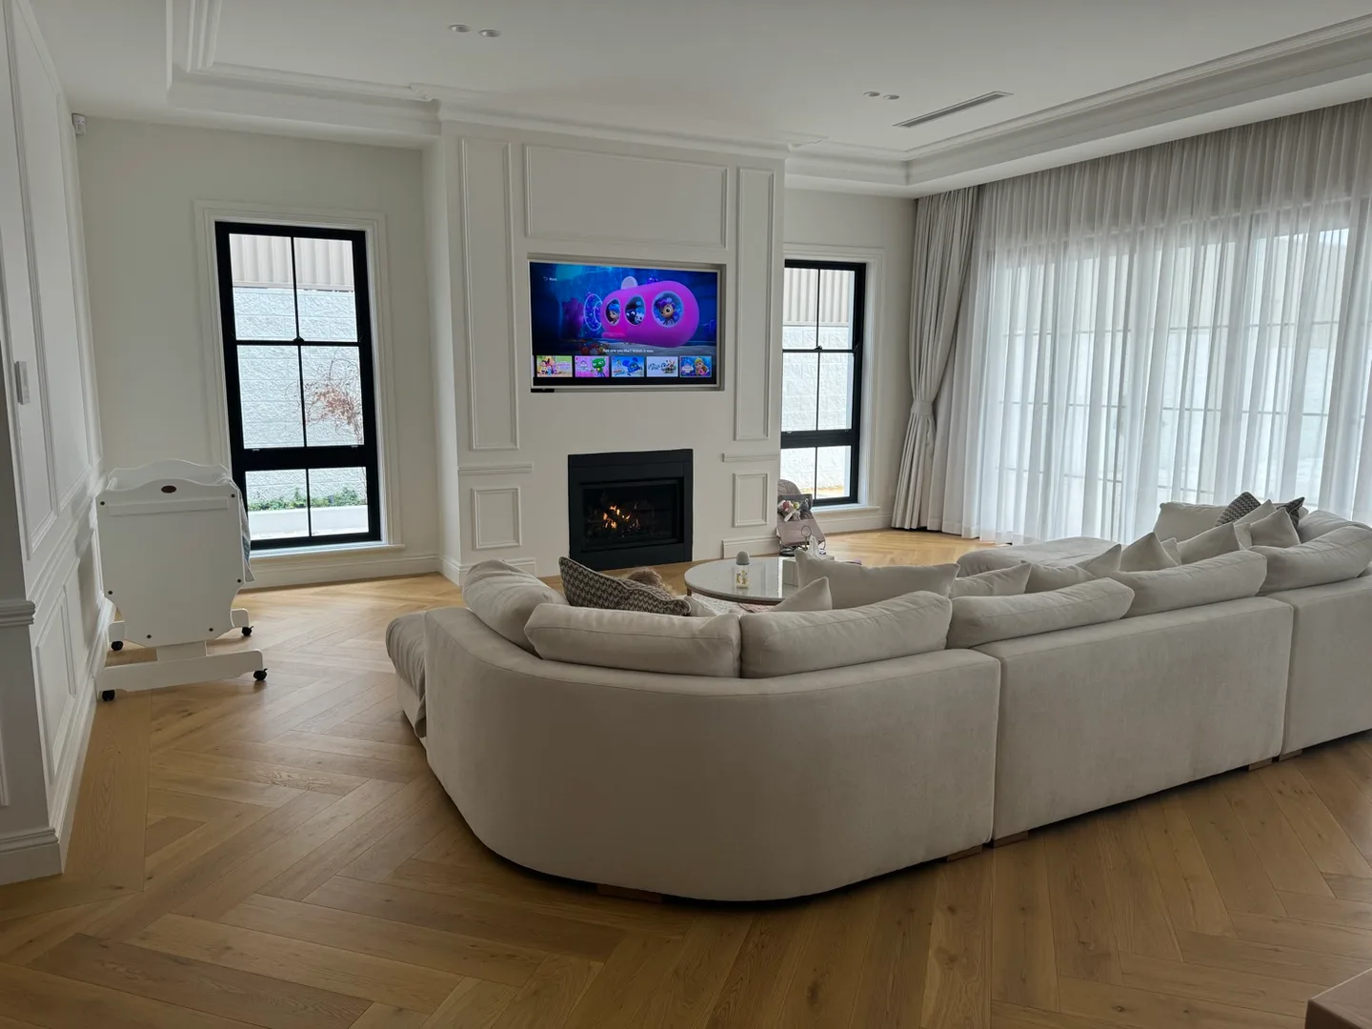
Wide-format herringbone runs through the kitchen and adjoining living area.
Our work
Explore completed timber and hybrid flooring, from herringbone and chevron patterns to stairs and floor preparation.
Selected work
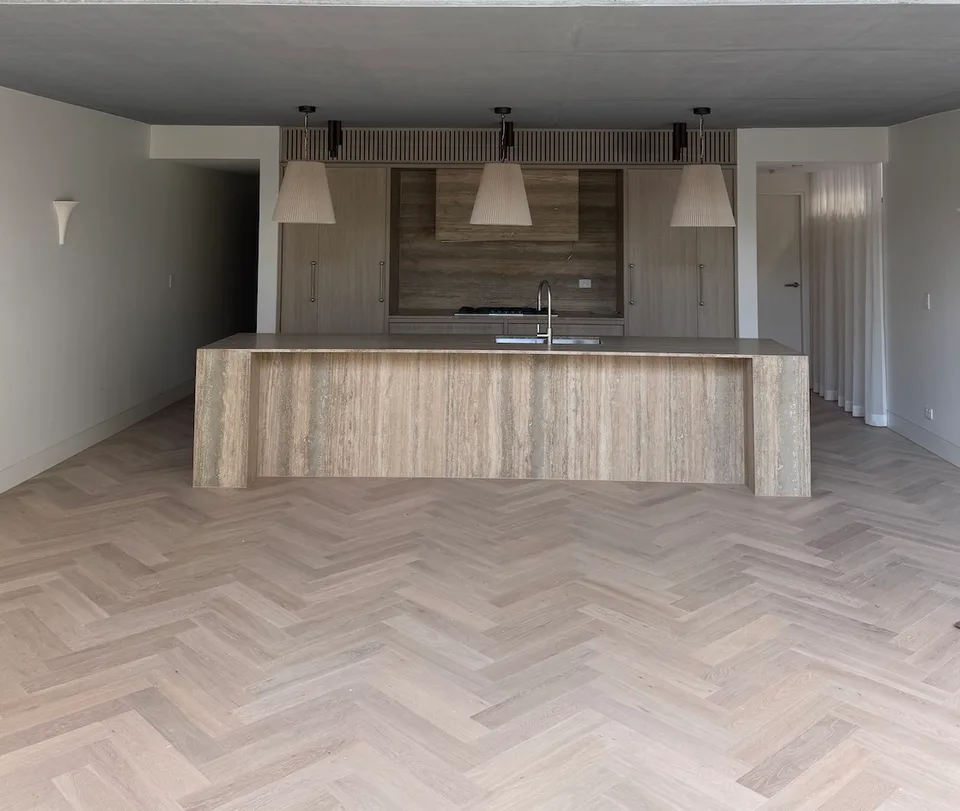
Engineered timber
Wide-format herringbone runs through the kitchen and adjoining living area.
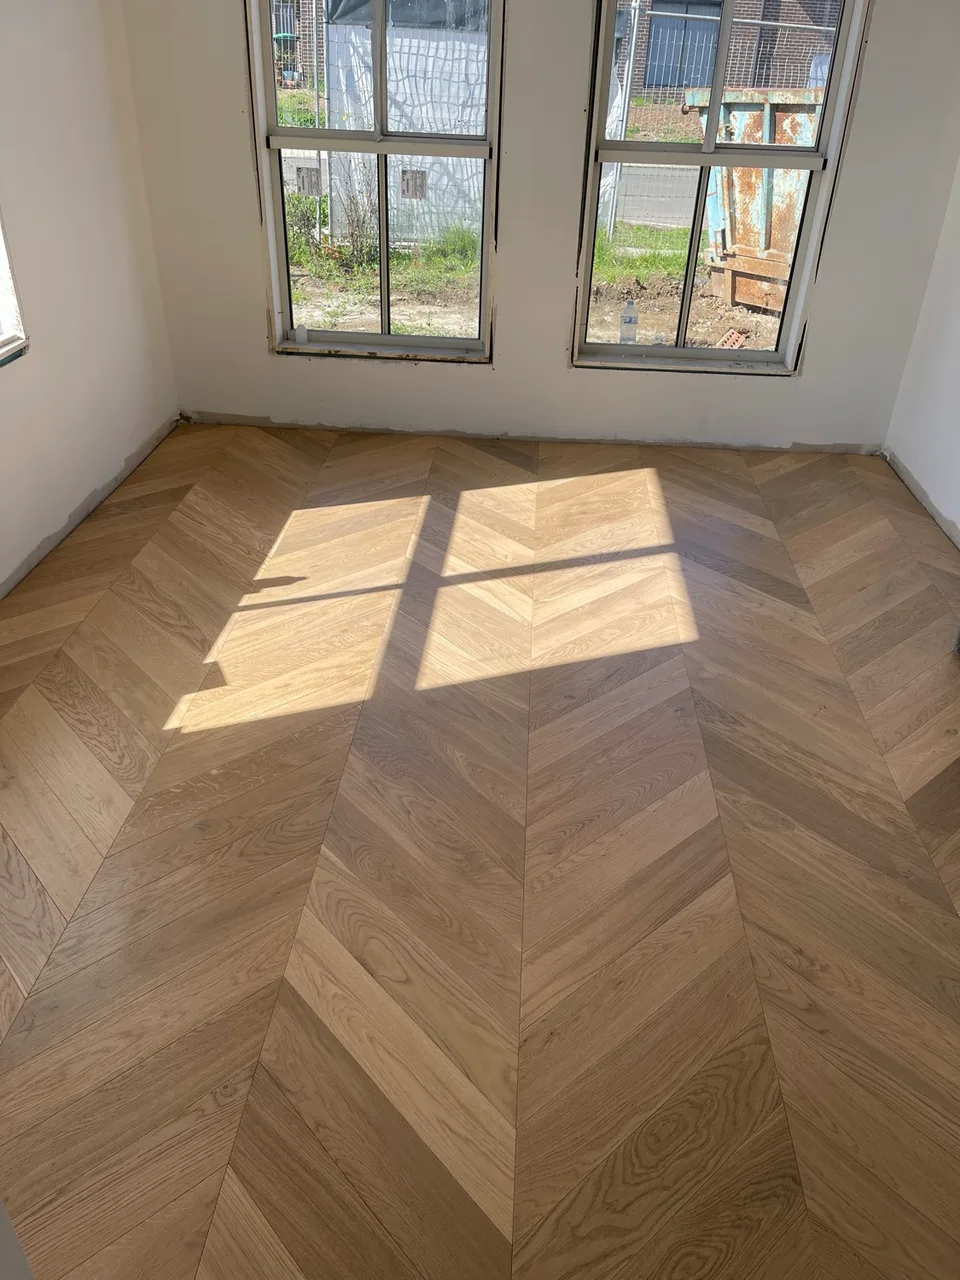
Engineered timber
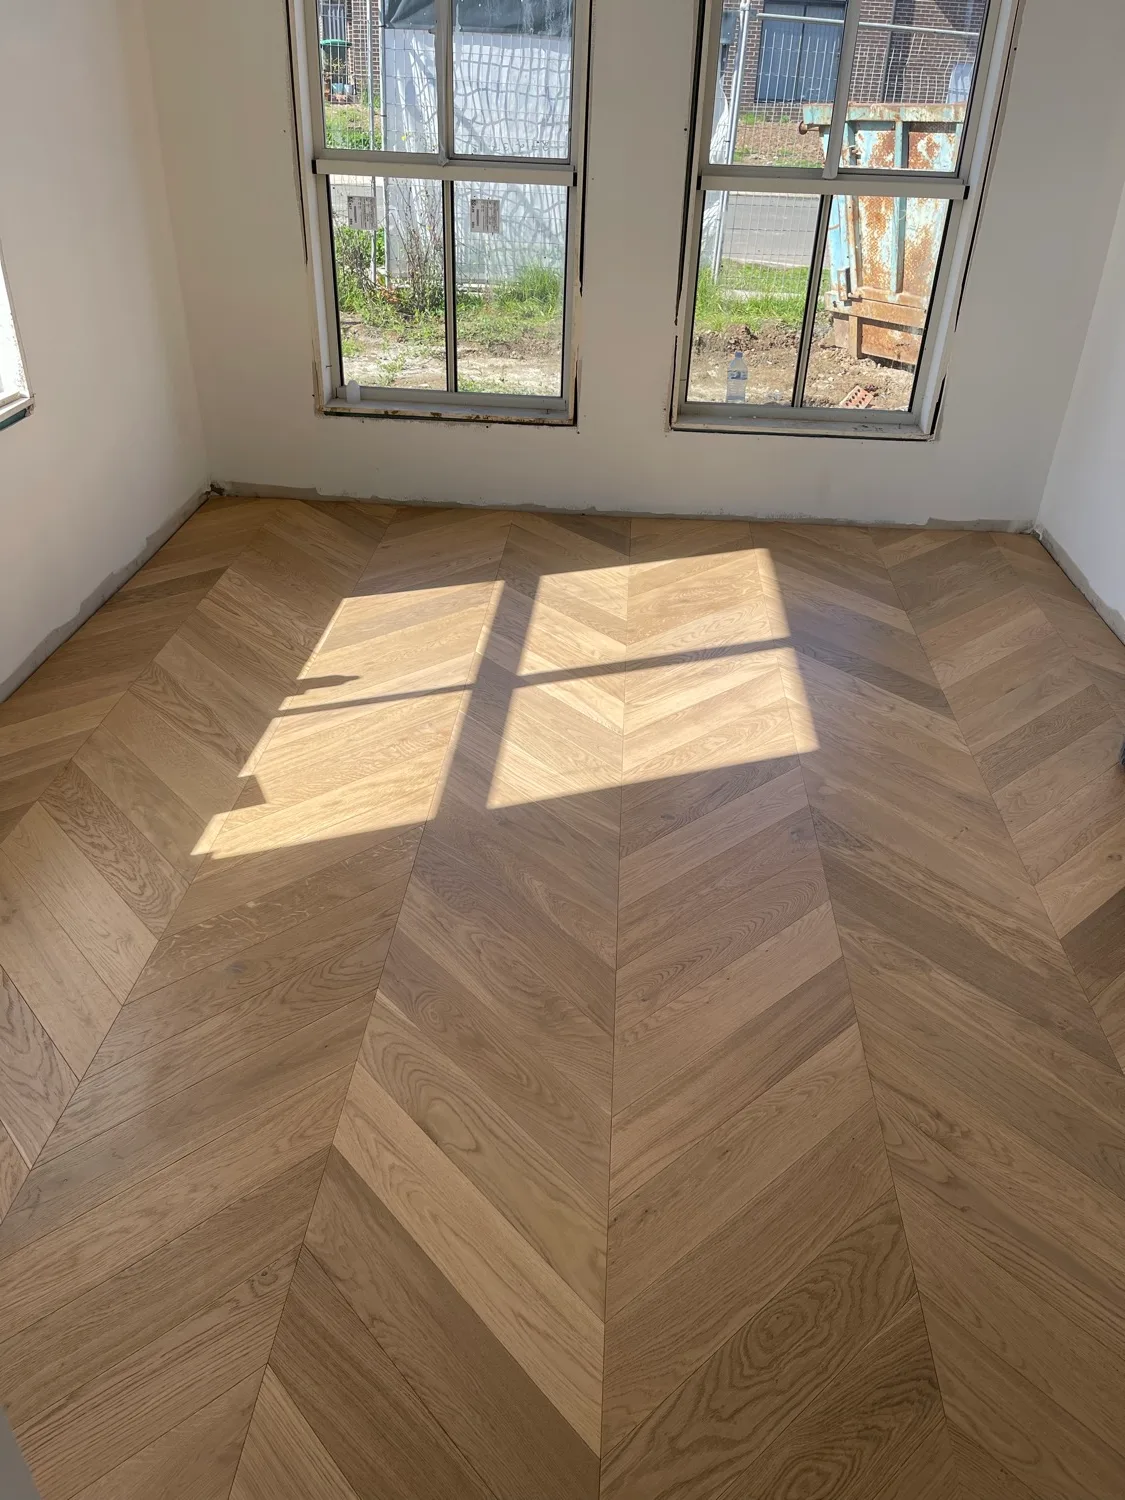
Angled engineered timber boards meet in a continuous V-shaped pattern.
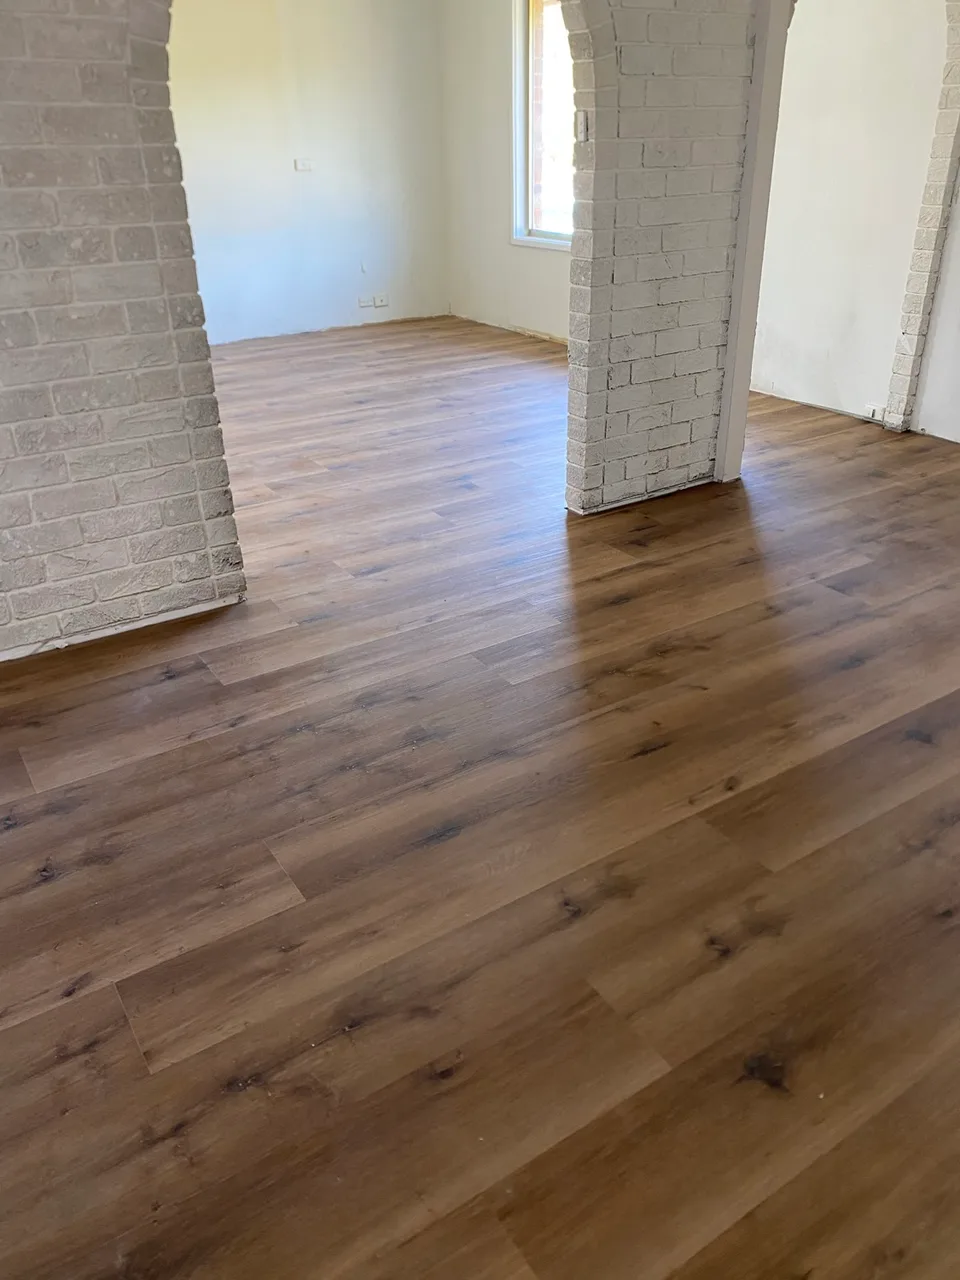
Hybrid flooring
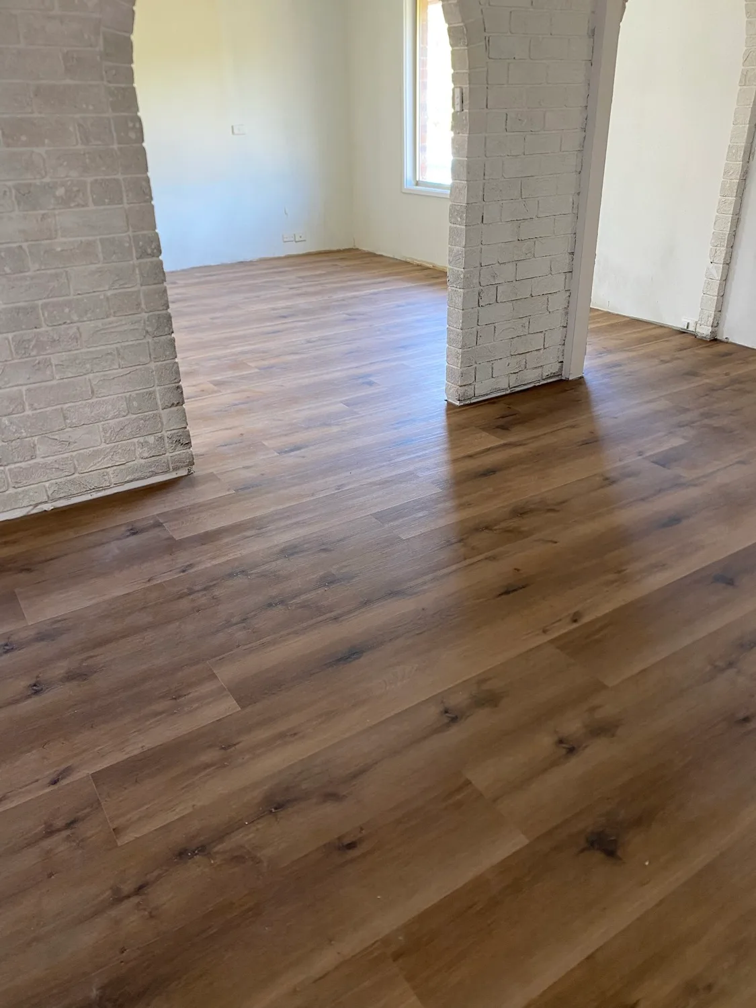
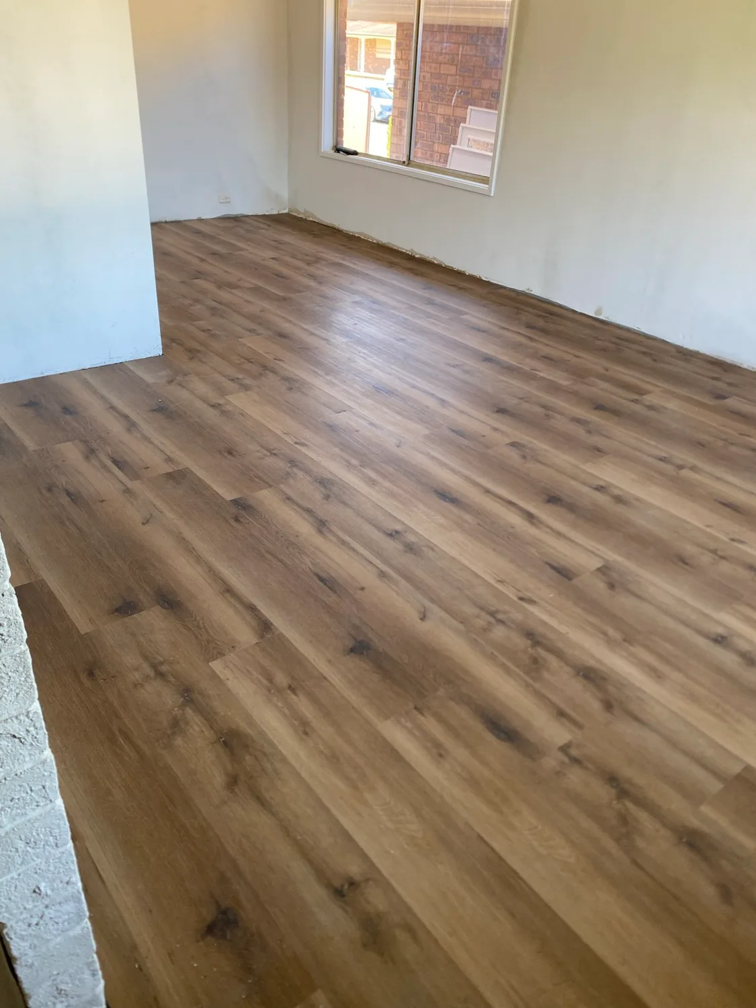
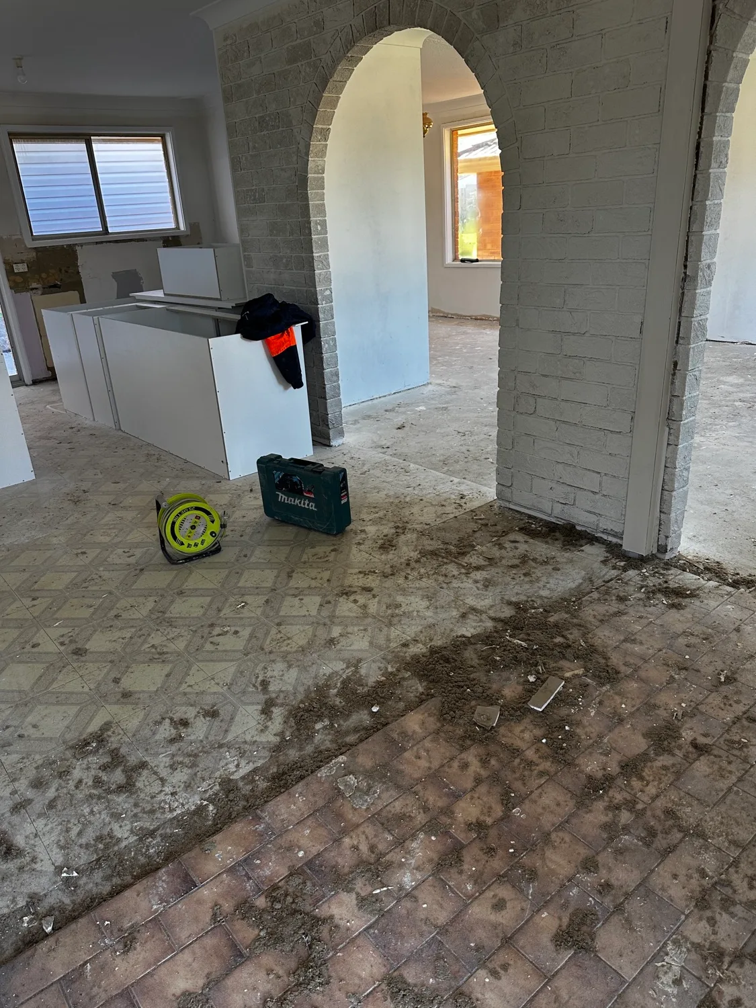
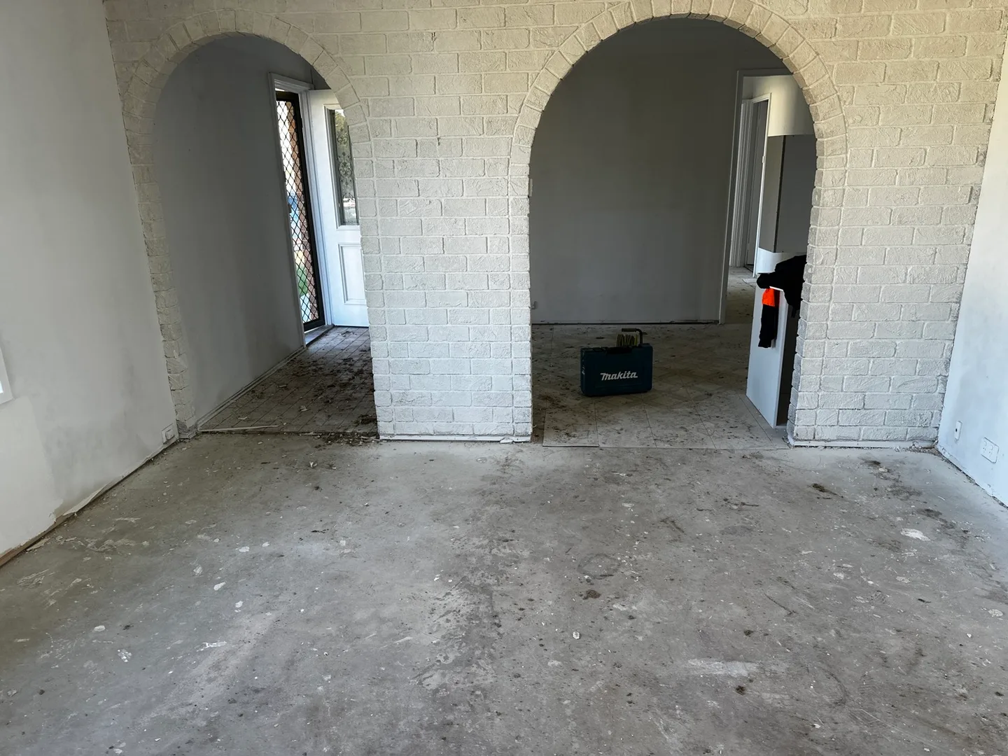
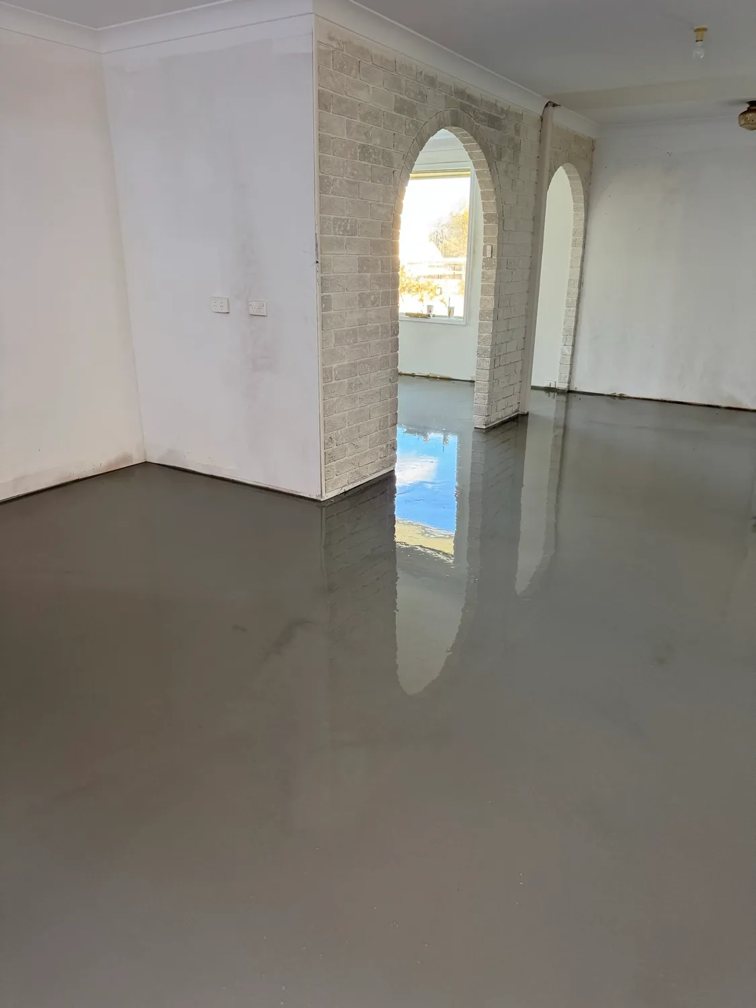
This project shows the old flooring removed, the subfloor prepared and the hybrid floor installed.
Pattern & direction
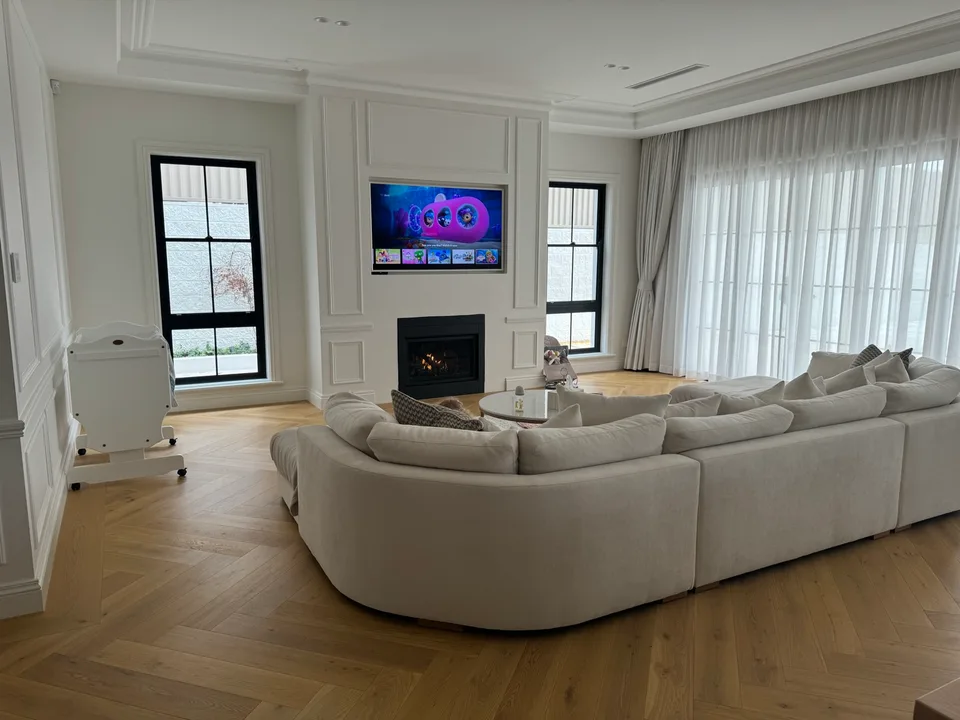
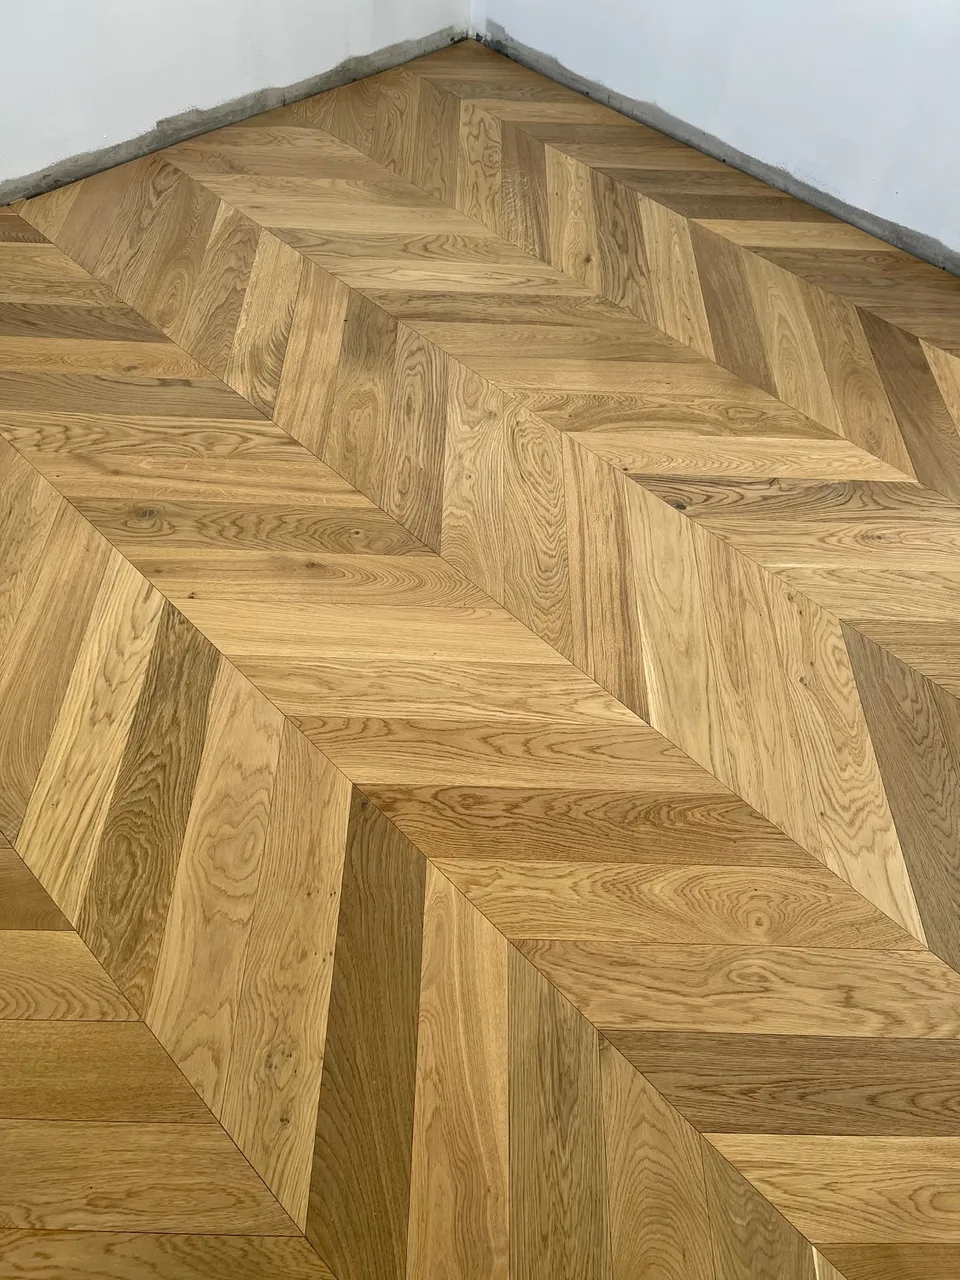
Pattern direction, room shape and transitions affect the layout. Review the product format and site conditions together before choosing the installation scope.
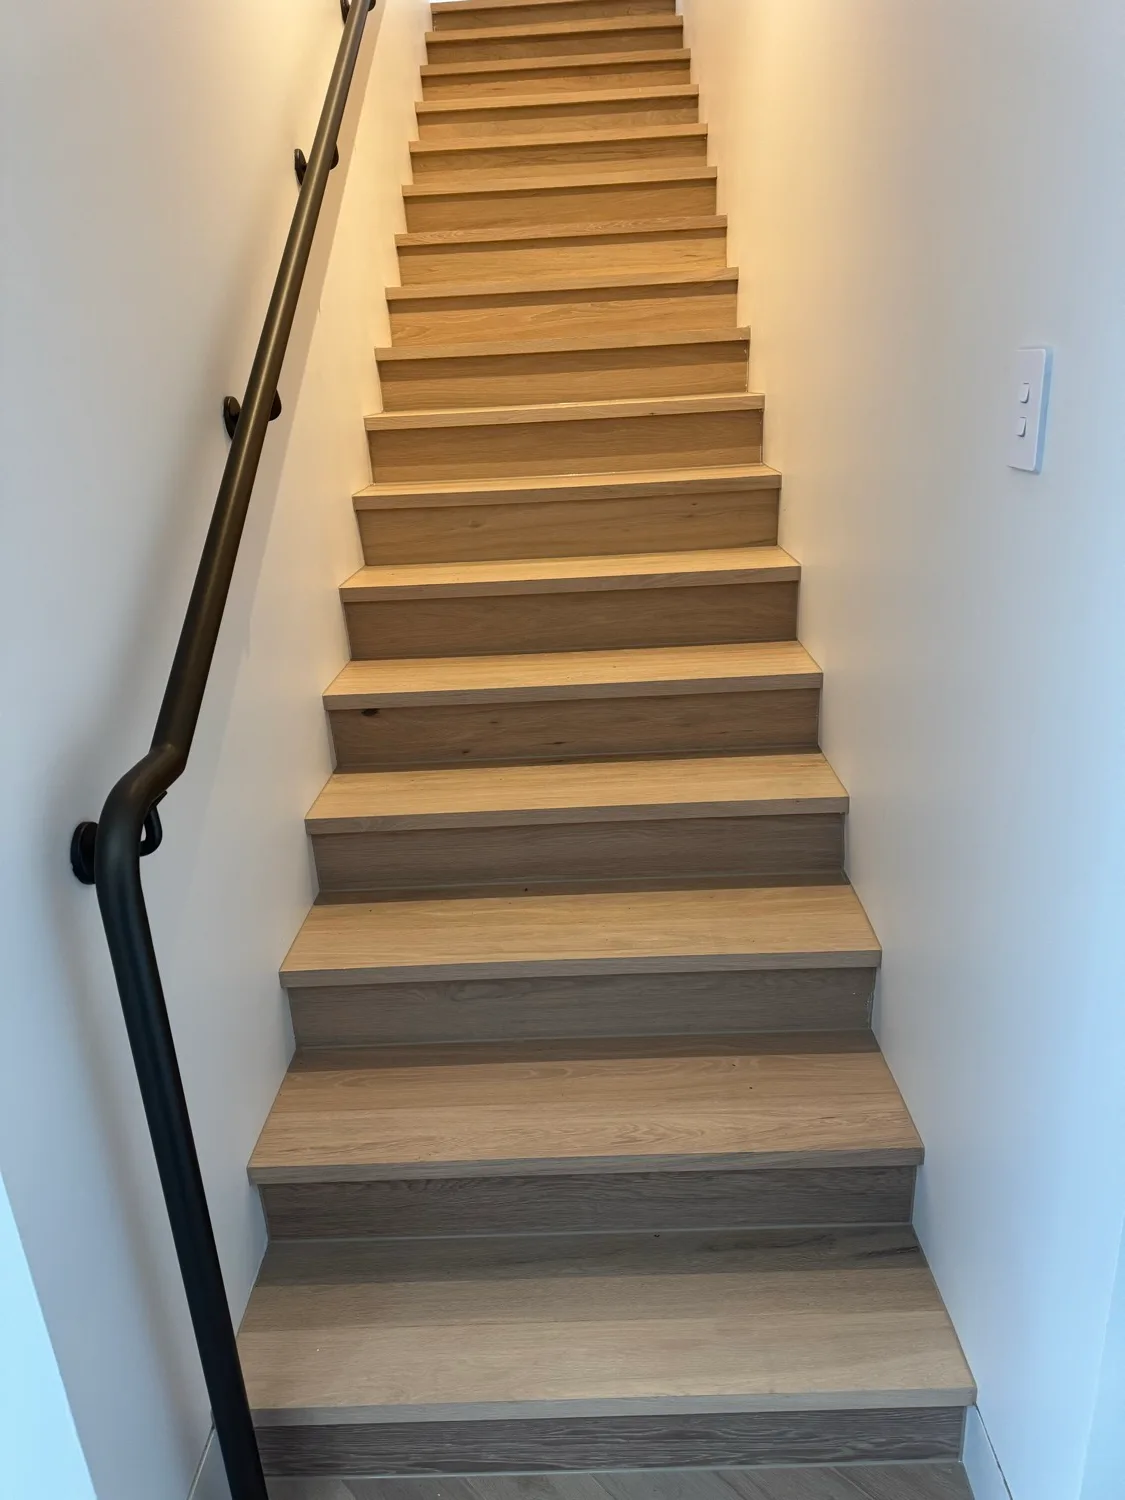
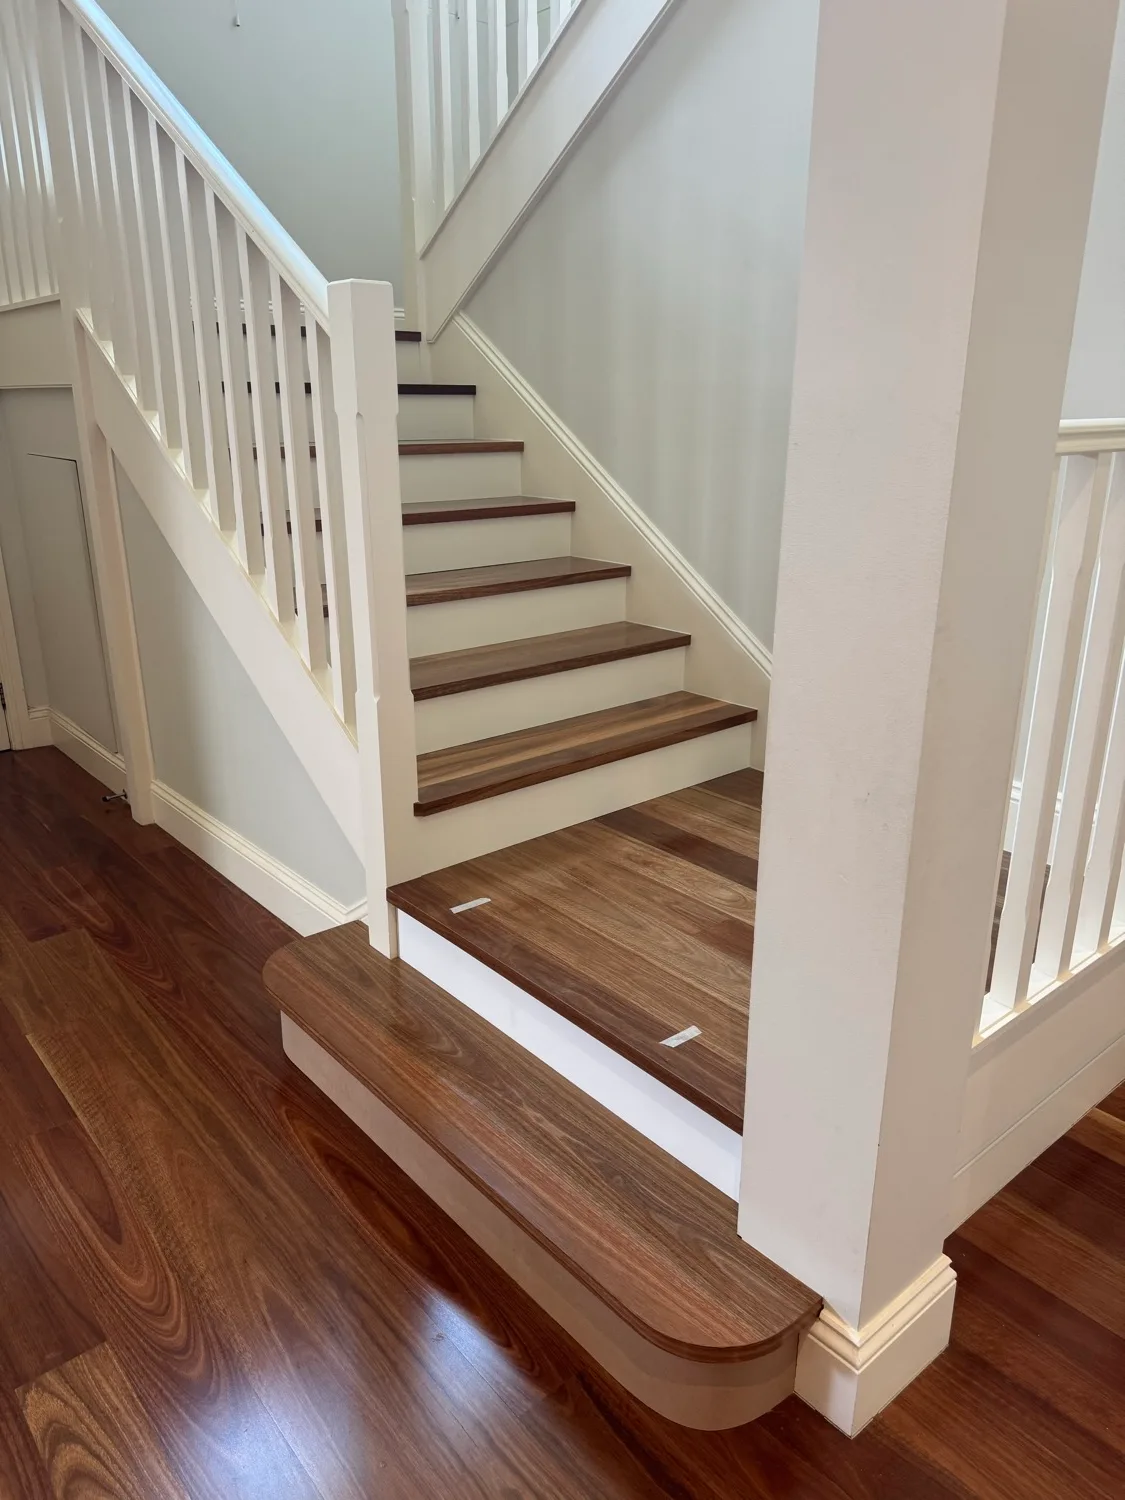
The finishing details
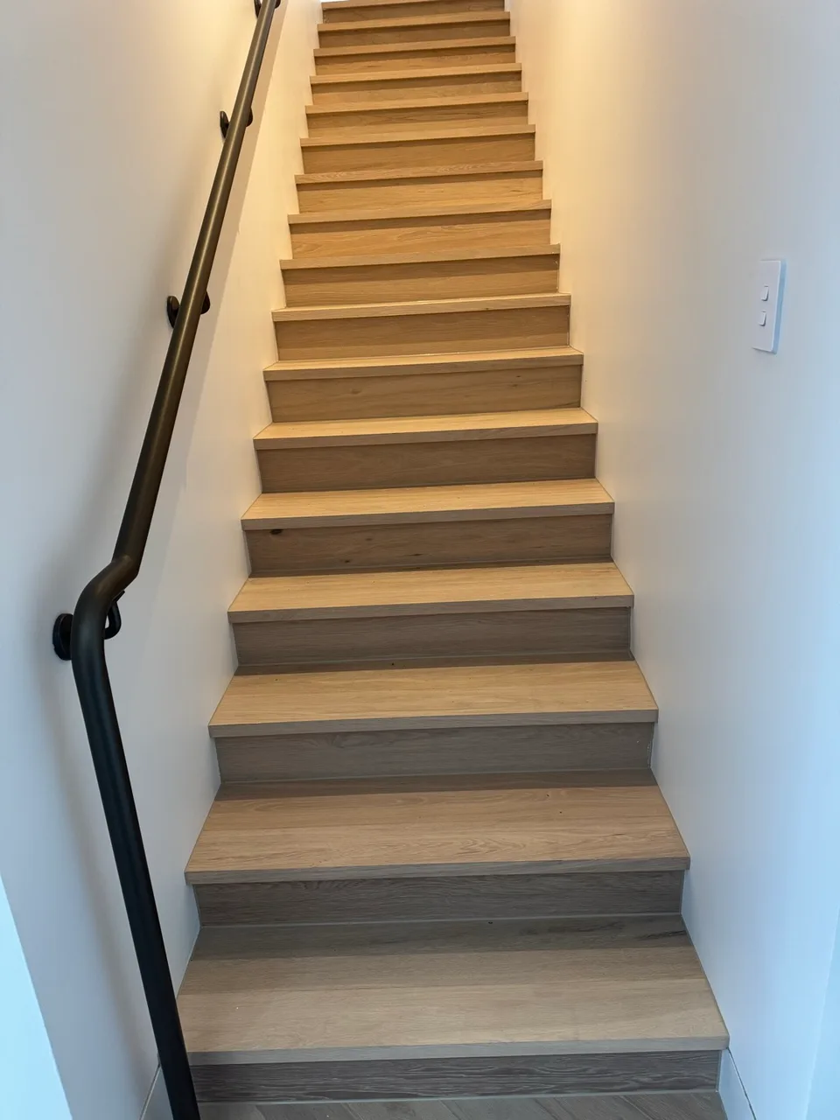
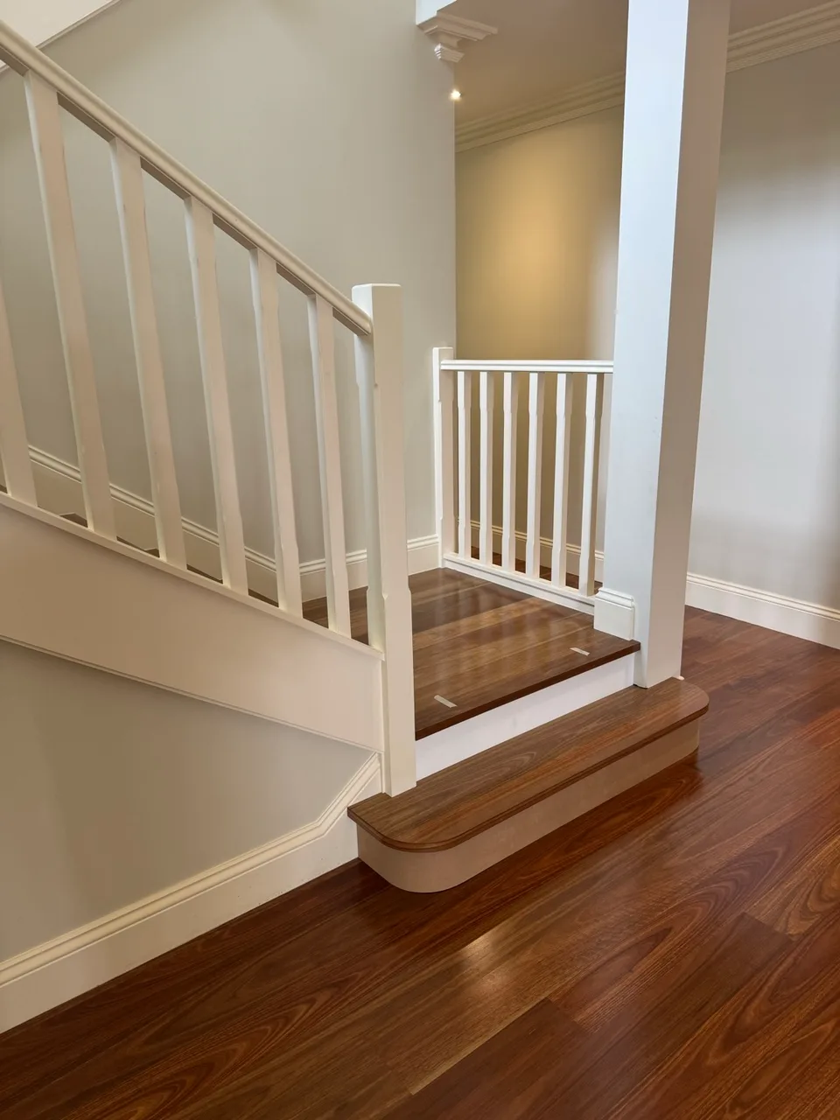
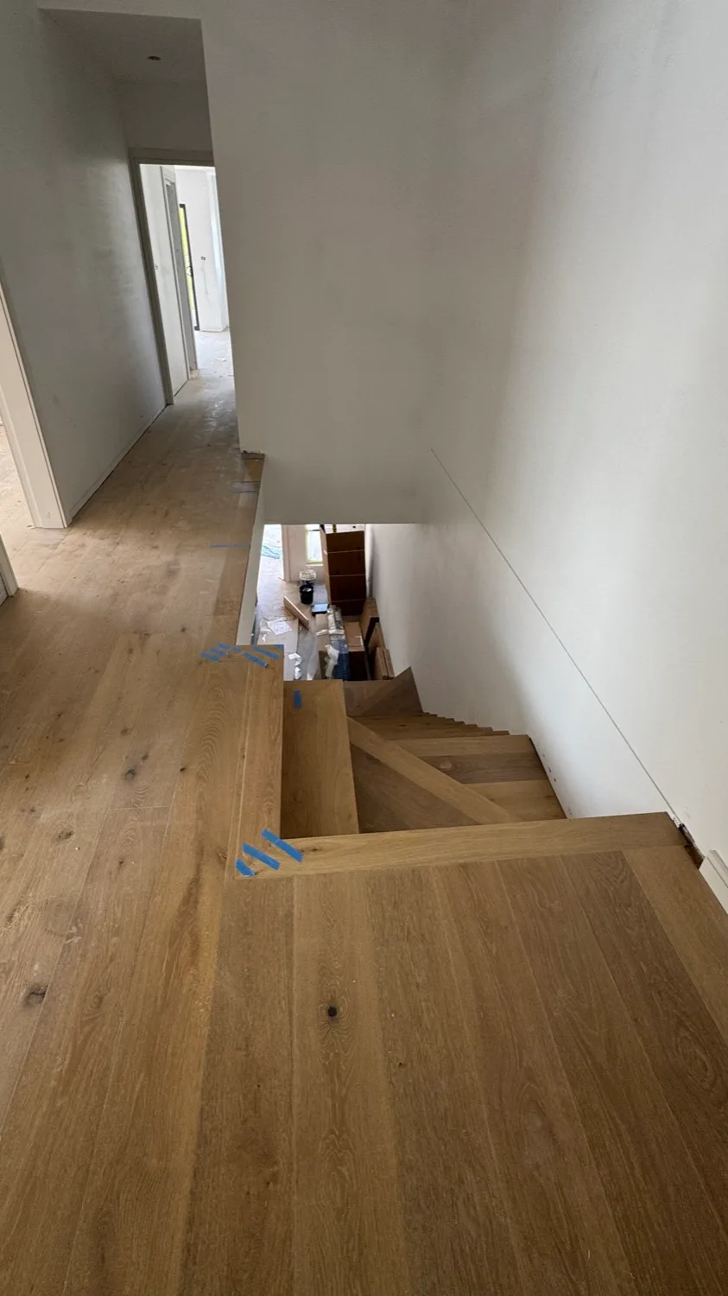
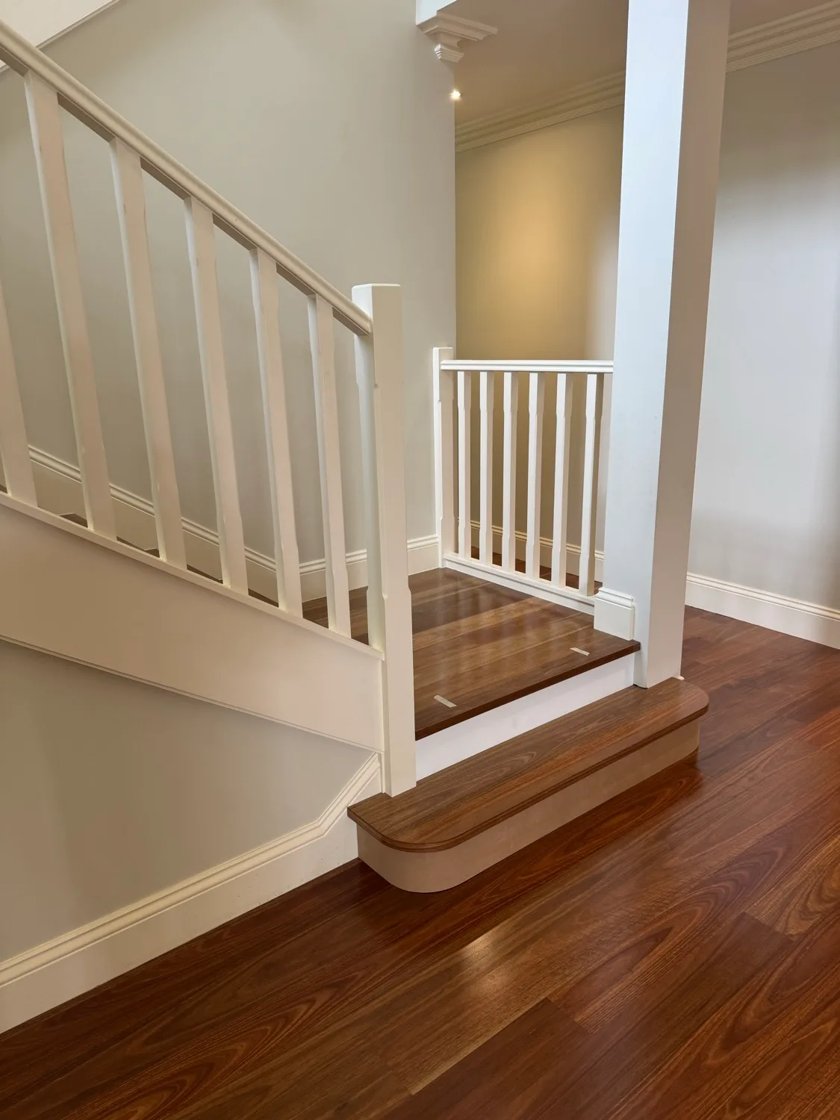
For a similar project, include stair photos and the number of steps when you request an installation quote. Finishing details are reviewed for your site.
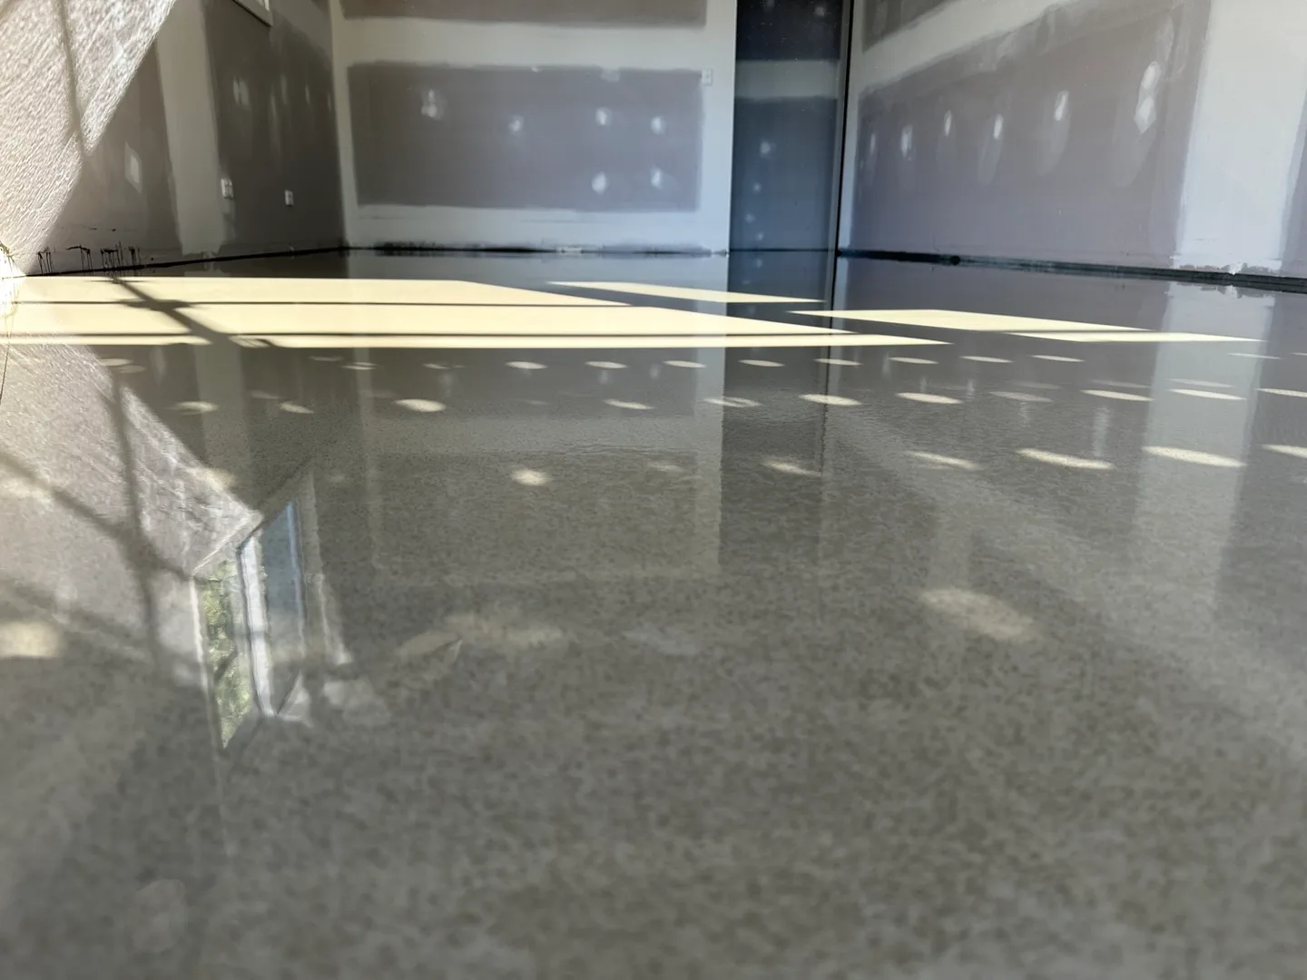
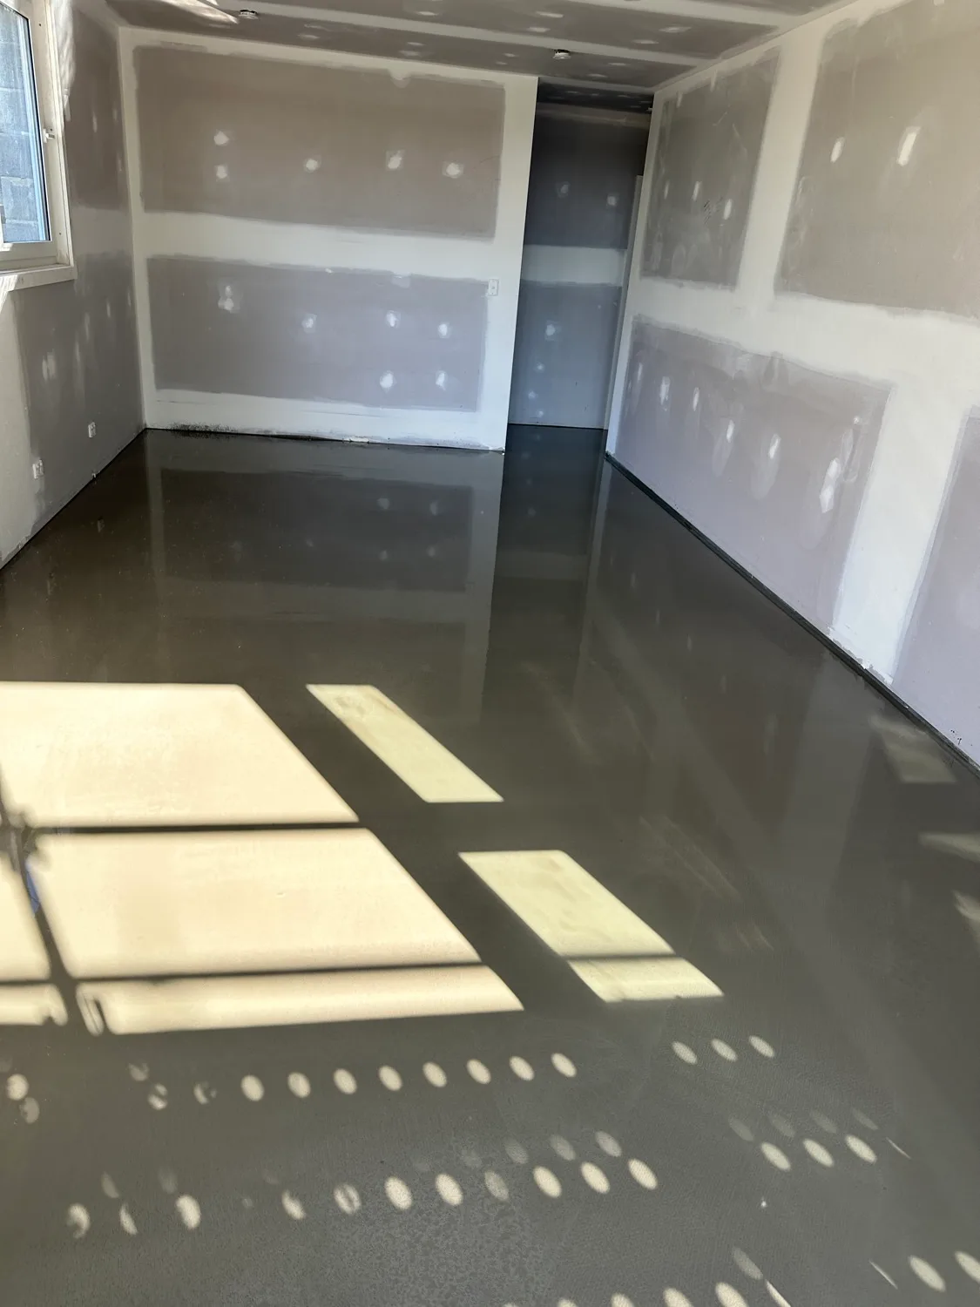
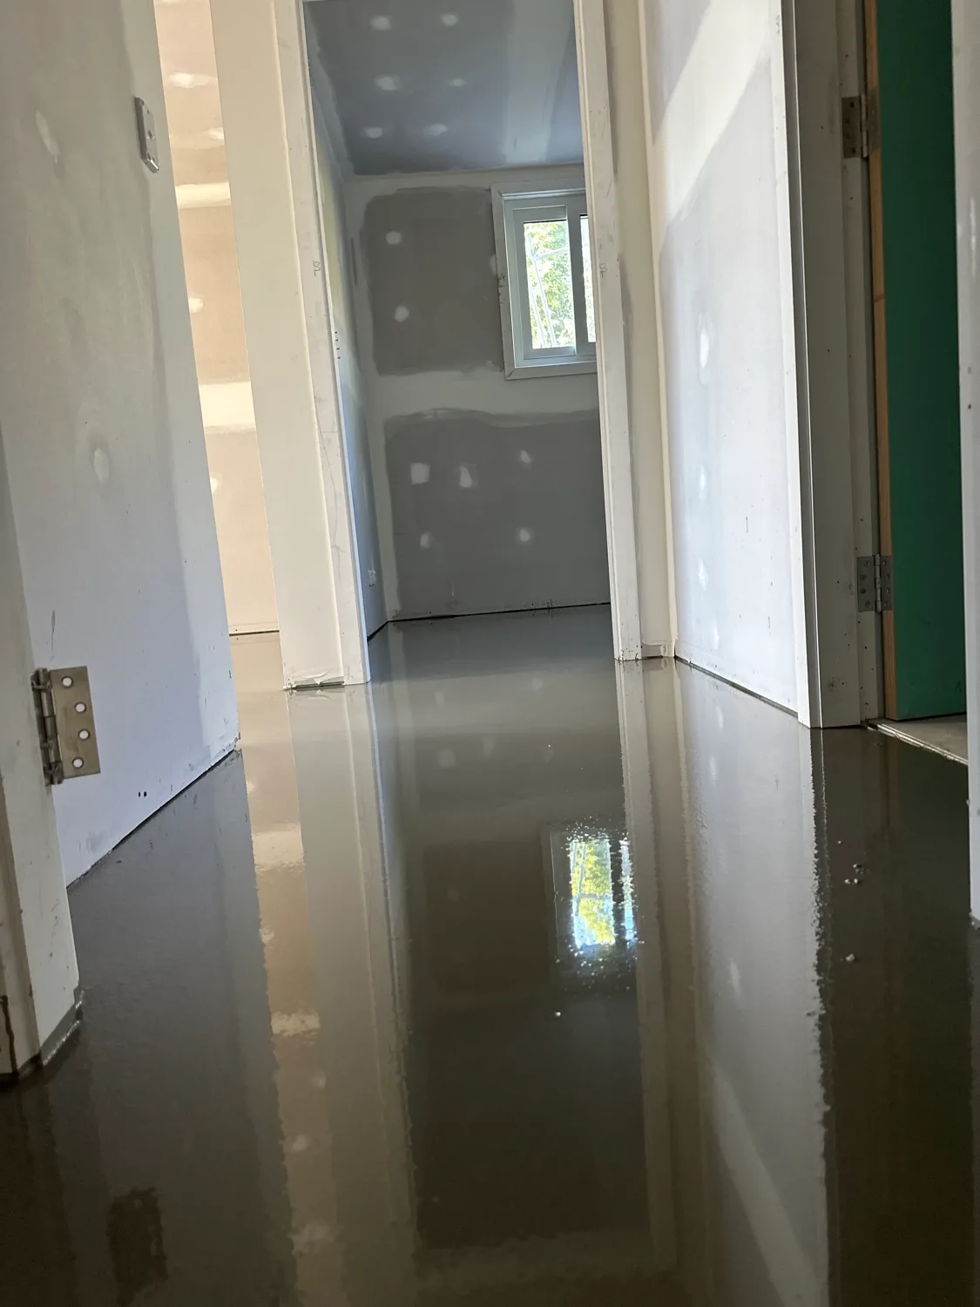
Behind the finished floor
A documented sequence from the same hybrid flooring project.
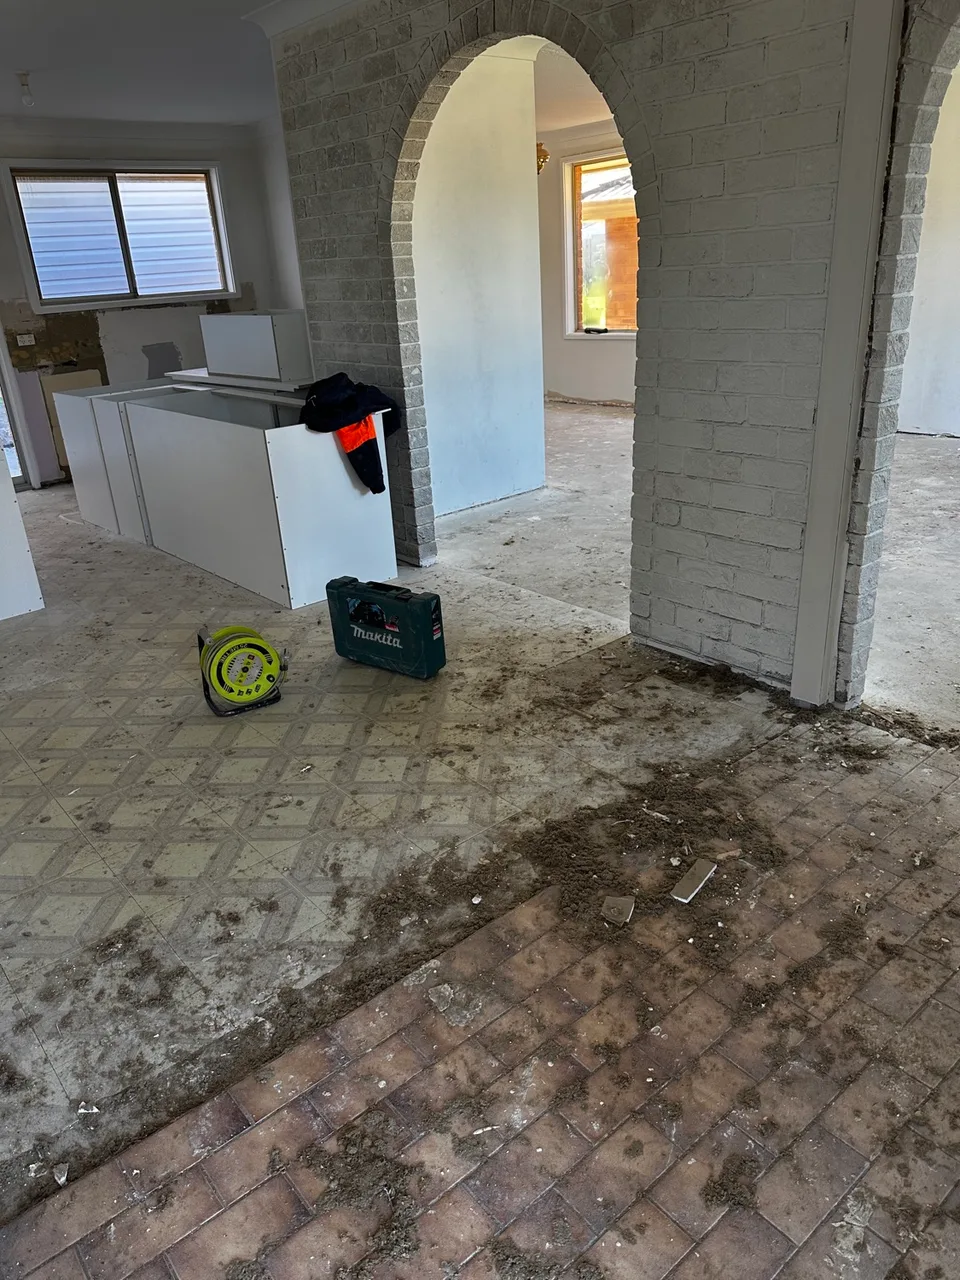
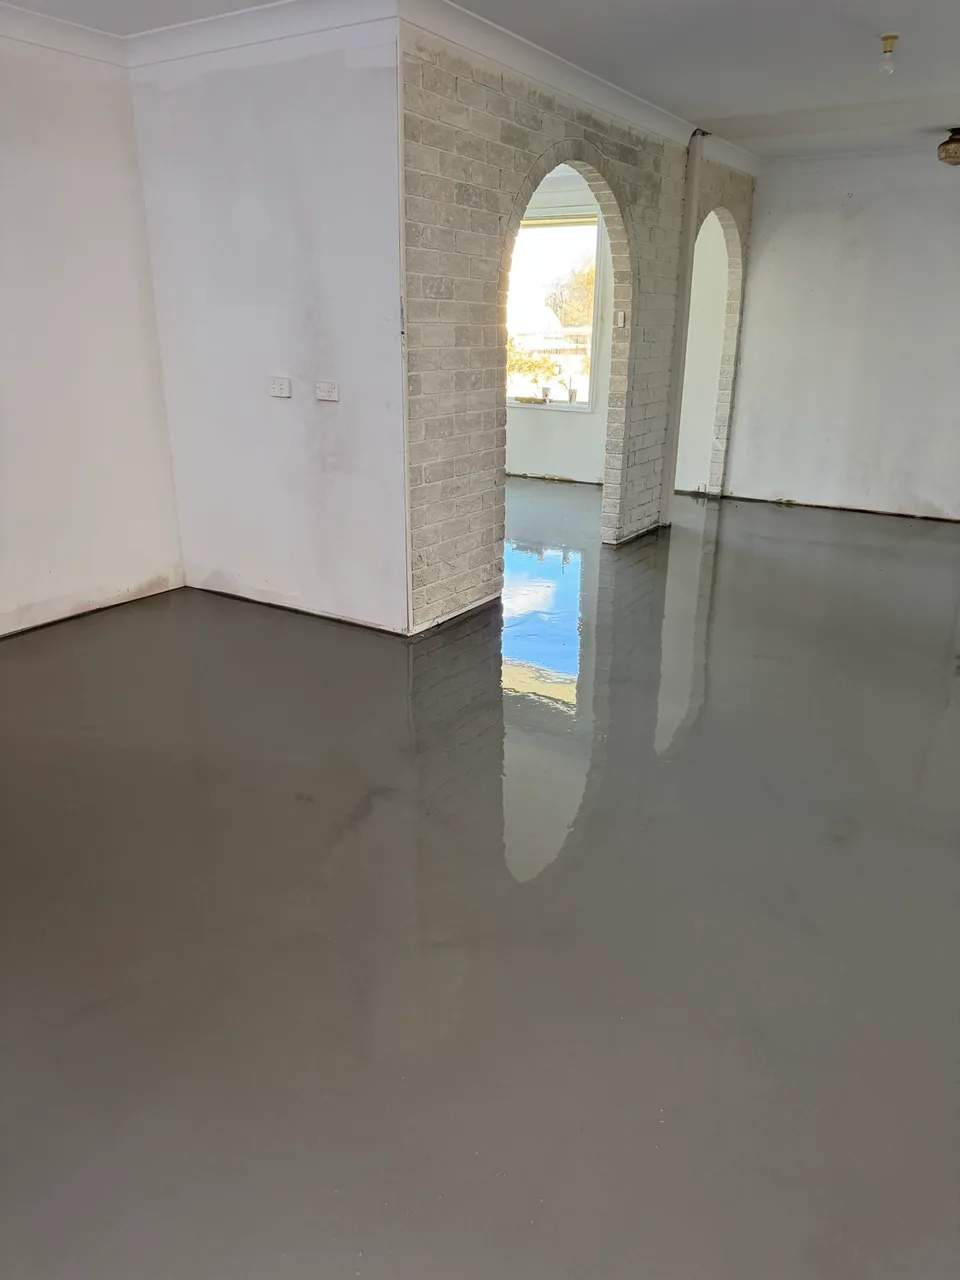
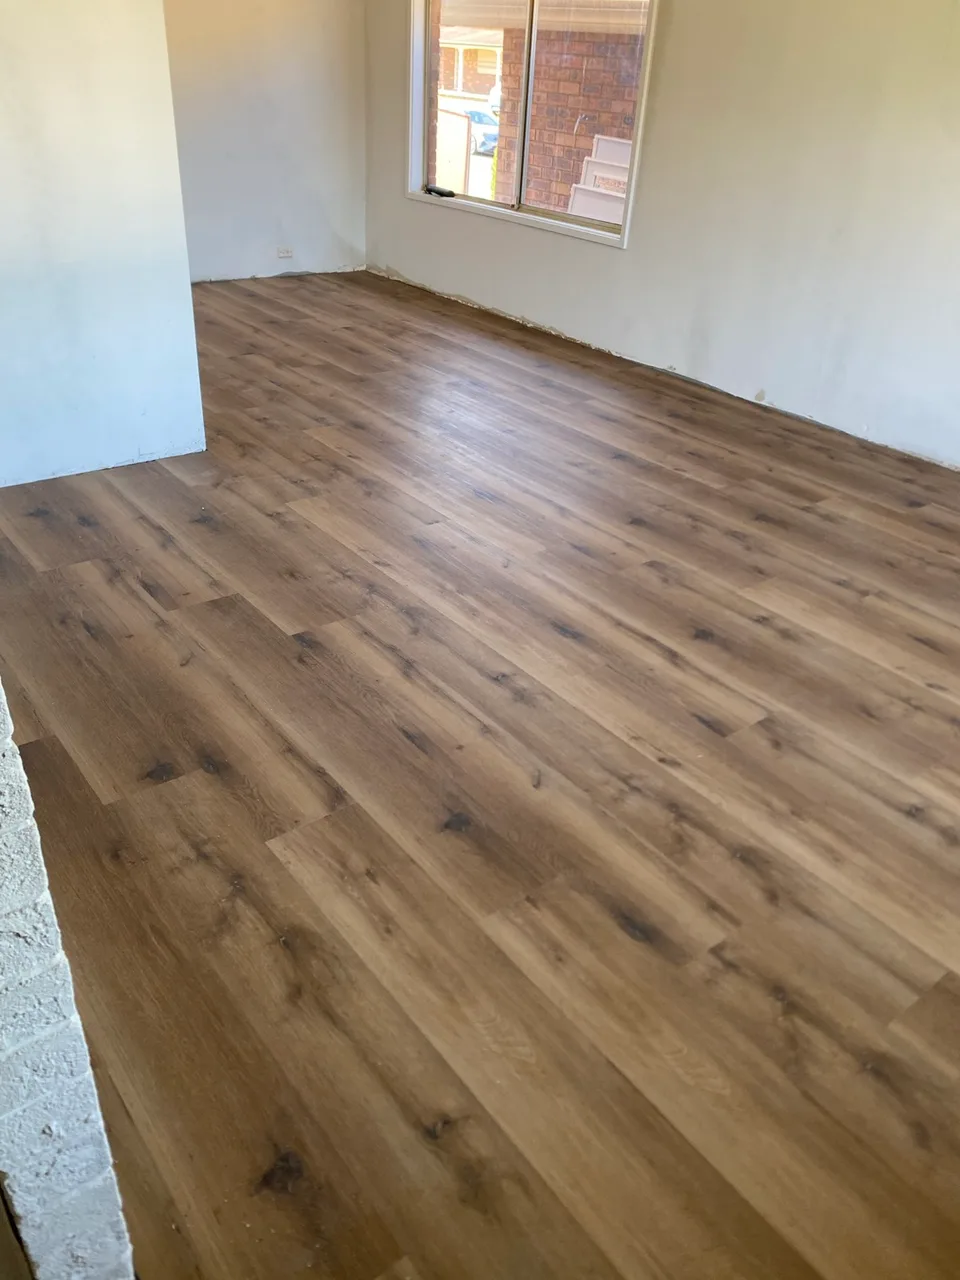
Different rooms from one recorded project; not identical-camera before-and-after views. Preparation needs vary by site. Learn about floor levelling.
Explore the details
Select a photograph for a larger view.
17 photographs · All projects
Your next project
Start with the style you like and the site details you know. We can review the remaining product and installation requirements with you.
Before you enquire
Yes. Tell us which photograph or flooring style you like, your approximate floor area and your suburb. We can review suitable products and the installation scope; the exact product and availability still need confirmation.
We can review herringbone and chevron installation enquiries. Product format, layout, preparation and site suitability should be confirmed together before work is booked.
Ask us to include preparation in the scope review. Floor levels, the existing surface and the selected product determine what is needed; the final allowance may require a site assessment.
Yes. Send your preferred flooring type, approximate area, site photos and whether old flooring needs to be removed. Include any stairs, trims or access requirements.
Your suburb, approximate area, preferred product or flooring style, current floor surface, photos and expected timing are a useful starting point. Mention stairs and whether you need supply only or supply and installation.
Flooring services · Laminate · Solid timber · Vinyl · Commercial flooring · Office flooring · Builder flooring · Floor removal · Sanding and polishing
Tell us about the flooring style you like, your approximate area and project location. We can help review the product options, preparation requirements and installation scope.