
Product selection for workspaces
Choosing flooring that suits office presentation, daily use and practical maintenance.
Office flooring Sydney
Office flooring needs to look professional, handle daily foot traffic, support chair movement and be installed with minimal disruption to the workplace.
Start here
Include scope, access and timing details in your enquiry.
For replacing tired flooring without overcomplicating the office fit-out.
Tenancy changeoverFor preparing an office between tenants or before handover.
Medical / professional suiteFor clean, professional spaces where maintenance and timing matter.
Supply + installFor projects needing product selection, preparation and installation together.
Service scope
This page is built to route the project into the right commercial flooring path without making you unpack the whole site first.
Choosing flooring that suits office presentation, daily use and practical maintenance.
Checking floor flatness, old finishes, transitions and whether levelling should be reviewed first.
Planning around staff movement, after-hours windows, lifts and building access.
Confirming joins, trims, adjoining floors and the final handover condition.
Project fit
For replacing worn flooring while keeping the upgrade practical and presentable.
For clean, professional spaces where appearance, maintenance and timing matter.
Useful where daily foot traffic, chair movement and staged access affect the flooring path.
For spaces that need the front-of-house finish and workspace practicality to align.
Product pathway
These category pages help compare the flooring options most often discussed on this type of commercial job.
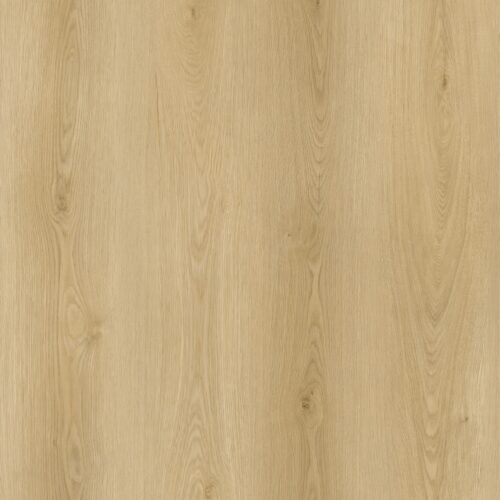
Practical timber-look finish for busy office interiors where suitability is confirmed first.
Vinyl flooringUseful where cleaning, predictable turnover and practical maintenance are priorities.
Engineered timberPremium real timber surface for higher-end offices, studios and showrooms.
Laminate flooringBudget-aware option for some dry internal office areas where product fit is confirmed.
Site checks
These checks protect timing, scope and margin by surfacing the details that usually affect the flooring path before a quote is finalised.
The best flooring path depends on how desks, chairs and daily movement use the space.
Tenancy rules or office conditions may affect the flooring choice and installation path.
Building access, parking and delivery constraints can shape installation timing.
Some office upgrades need the work broken into sections or moved outside business hours.
Old carpet, adhesive or uneven finishes may need to be reviewed before the new floor goes down.
Doorways, joins and adjoining areas should be checked before quoting the final path.
Process
A good enquiry makes the product, preparation and coordination questions visible from the start.
Share suburb, office type, approximate area, current floor, preferred product and timing.
Oz Timber Floor checks product fit, floor condition and whether preparation should be reviewed first.
After-hours work, staged areas, building access and office disruption are considered together.
You receive the right next step for supply-only, preparation or office installation support.
Related pages
Use the broader commercial page for fit-outs, retail spaces and multi-area managed sites.
Floor levelling SydneyPreparation may need to be reviewed before the office flooring is installed.
ProductsCompare flooring categories before narrowing the office product direction.
ProjectsSee the types of flooring situations Oz Timber Floor helps assess before quoting.
FAQ
These answers help office clients prepare a clearer scope before product selection, site review or quote confirmation.
That depends on traffic, cleaning expectations, chair movement, acoustic needs, visual finish and whether the office stays occupied during the work. Hybrid, vinyl, laminate and engineered timber can all suit different office projects.
Often yes. Staged installation can help with occupied offices, after-hours work, lift access and keeping parts of the workspace operating during the project.
Many office projects do. Floor flatness, substrate condition, old adhesives and transition heights should be checked before final product selection and installation.
Yes. Product choice can be reviewed alongside the office type, maintenance expectations, traffic level and timing requirements.
Include the suburb, office type, approximate area, current floor, preferred product, access rules and timing. Photos or plans also help if they are available.
Talk to Oz Timber Floor
Send the suburb, office type, approximate area, current floor, preferred product and timing. Oz Timber Floor can help confirm the right product, preparation and installation pathway.