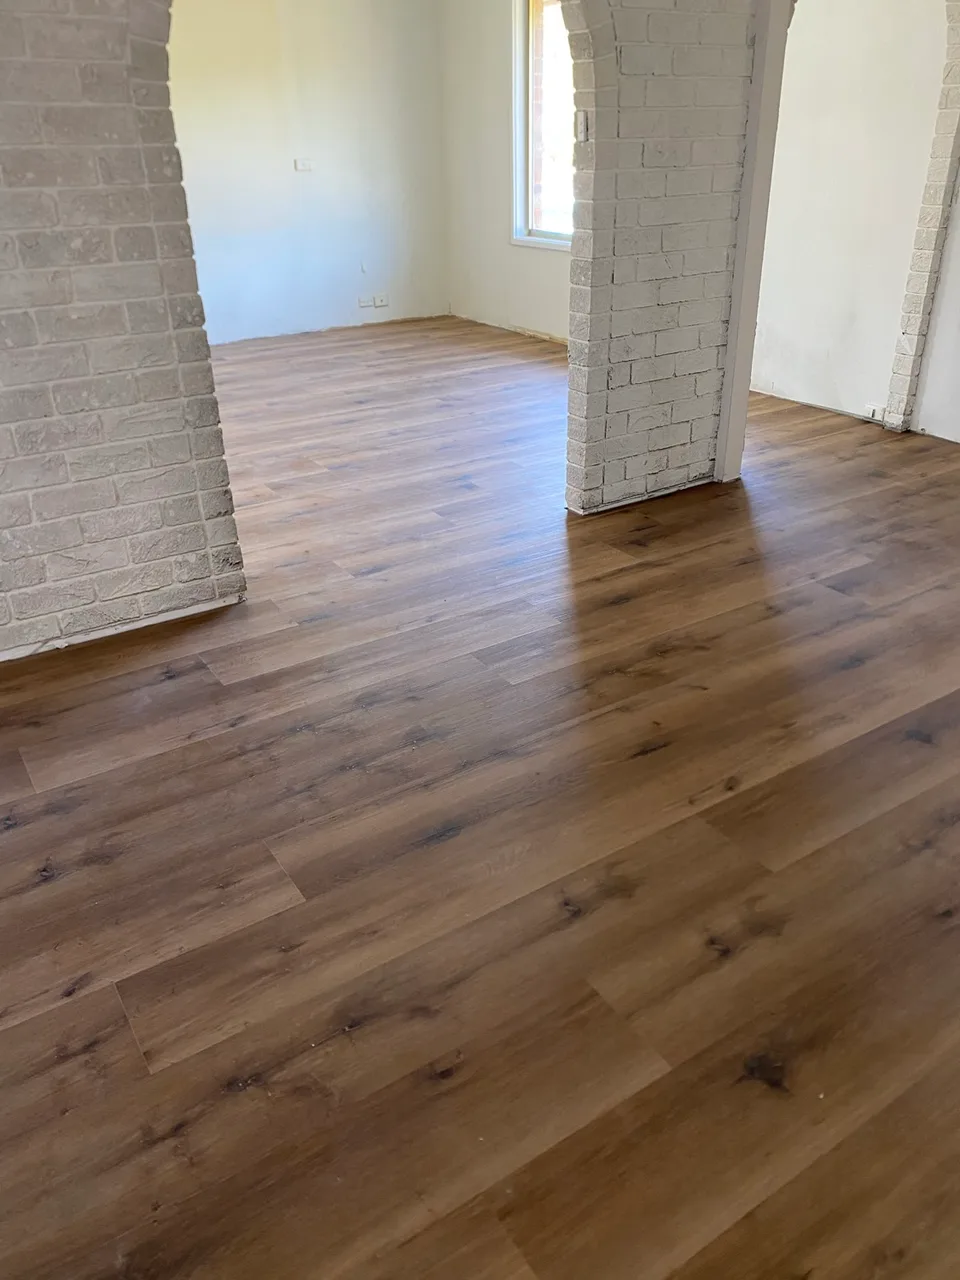
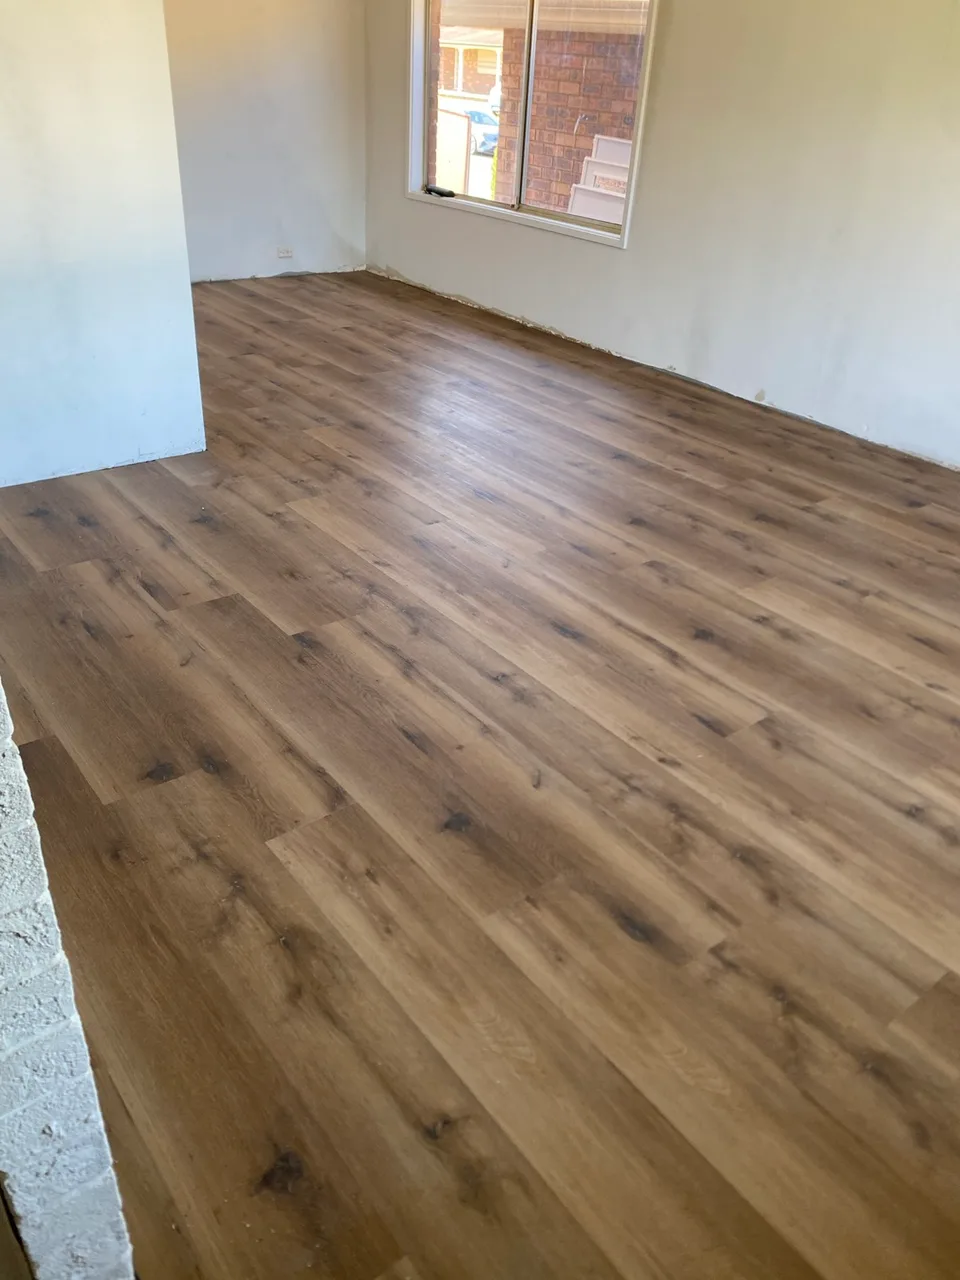
Completed project
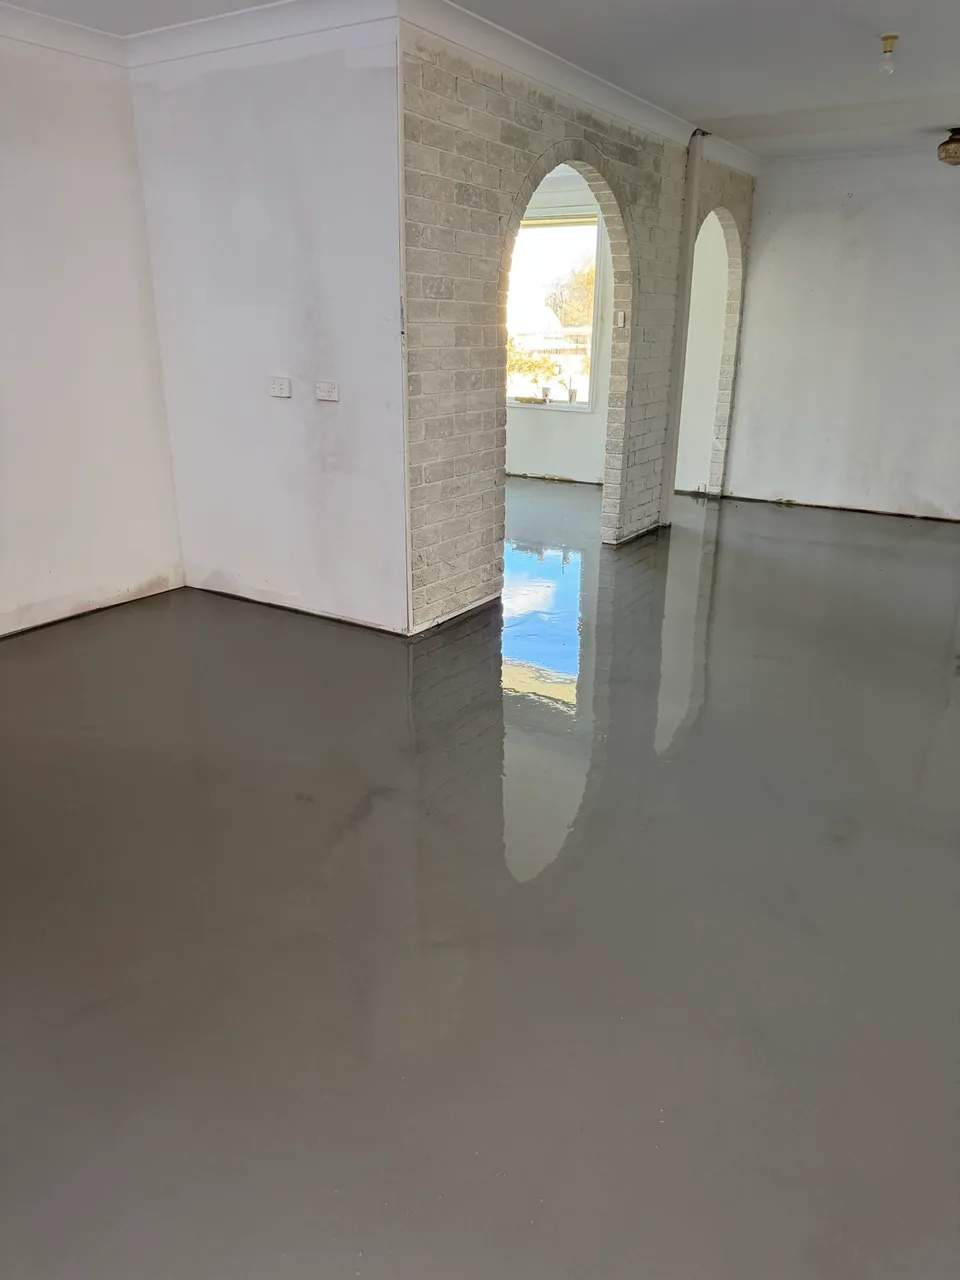
Floor levelling before hybrid flooring in Penrith
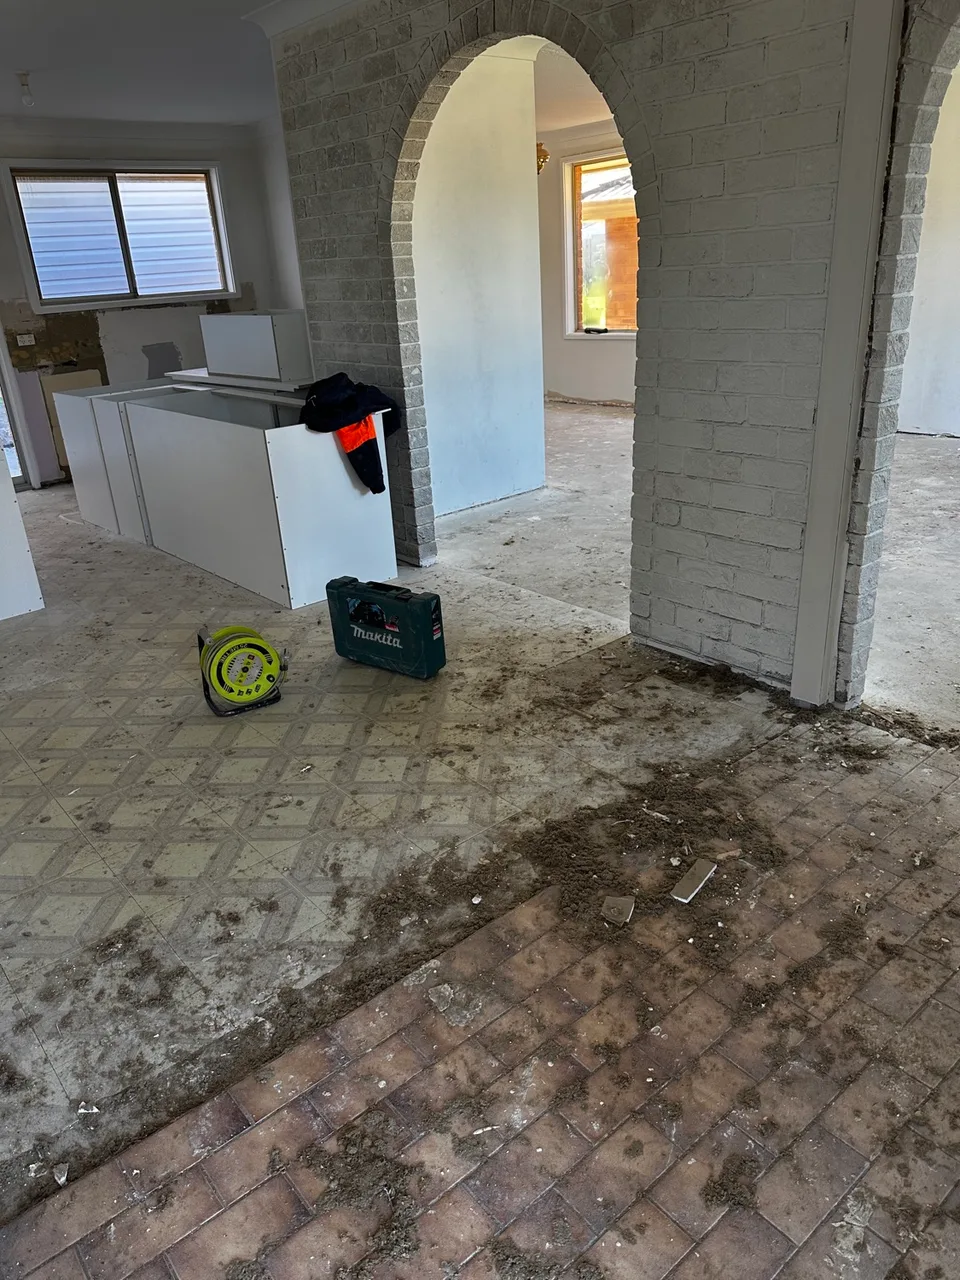
The owner wanted the floors to sit at the same height across the renovated areas. The property had a mix of concrete, vinyl and tile, and the surfaces sat at different heights. Before the new hybrid flooring could go in, Oz Timber Floor needed to address those differences.
From mixed surfaces to a prepared base
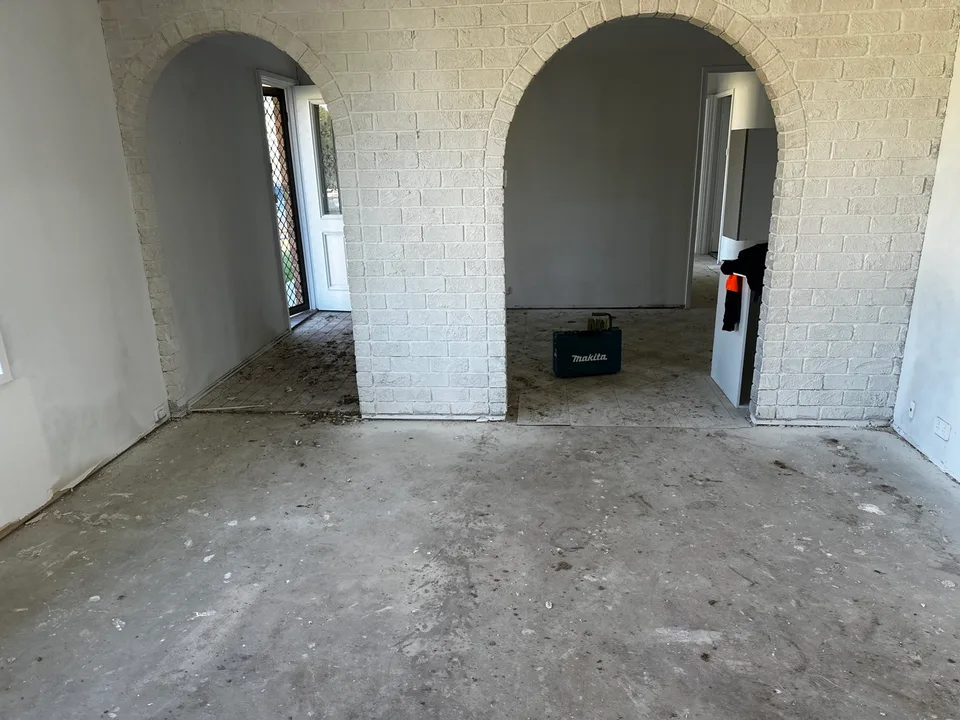
Oz Timber Floor handled the job from removal through to installation. We removed the old floor coverings, prepared the exposed surfaces and levelled the base before installing the hybrid flooring. The photos show stages from the same job across different rooms and angles.
Why the height of the old floor matters
When replacing flooring across several rooms, check where the surfaces meet. A room can feel flat underfoot and still sit higher or lower than the room next to it. Doorways and openings are good places to look for a step or an awkward transition.
The thickness of the new flooring and any required underlay also affect where the finished surface will sit. Planning the preparation and the new floor together helps you work out what needs to happen at those joins before installation starts.
Planning a similar renovation?
Send us your suburb, a rough floor area and a few photos of where the surfaces meet. Tell us what’s on the floor now and what you’d like to install. We can discuss removal, preparation, levelling and installation as part of the same enquiry.