
Product installation
Supply + install advice for engineered timber, solid timber, hybrid and laminate.
Timber flooring installation Sydney
We install engineered timber, solid timber, hybrid and laminate flooring, including boards you’ve already bought. An uneven or damaged subfloor may need preparation first. For a quote, send your suburb, approximate floor area and what’s on the floor now, plus your board details or drawings if available.

Completed project
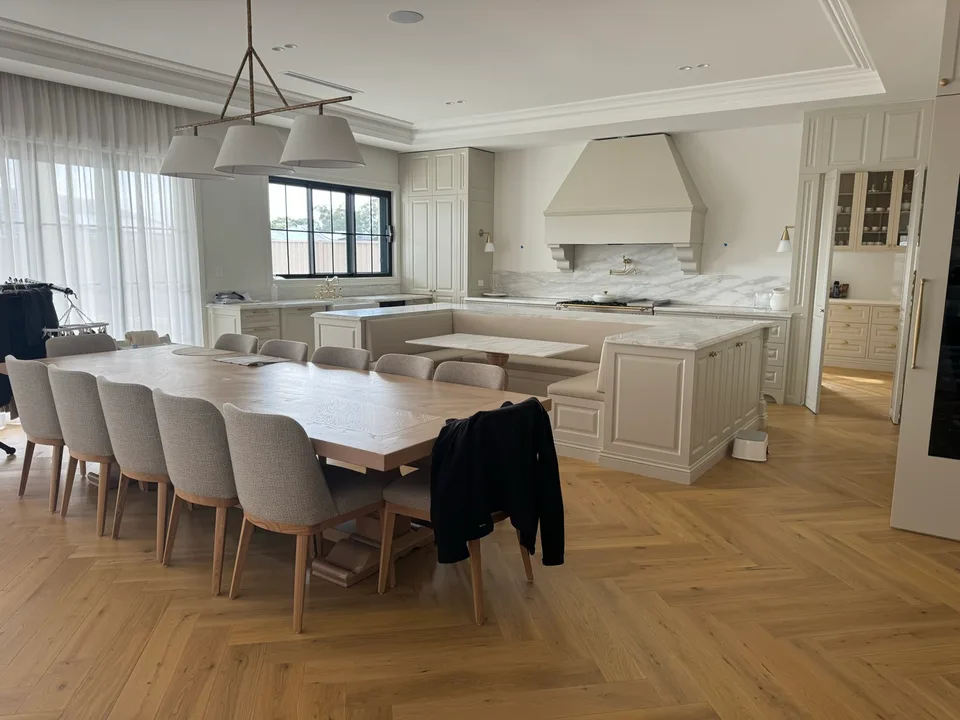
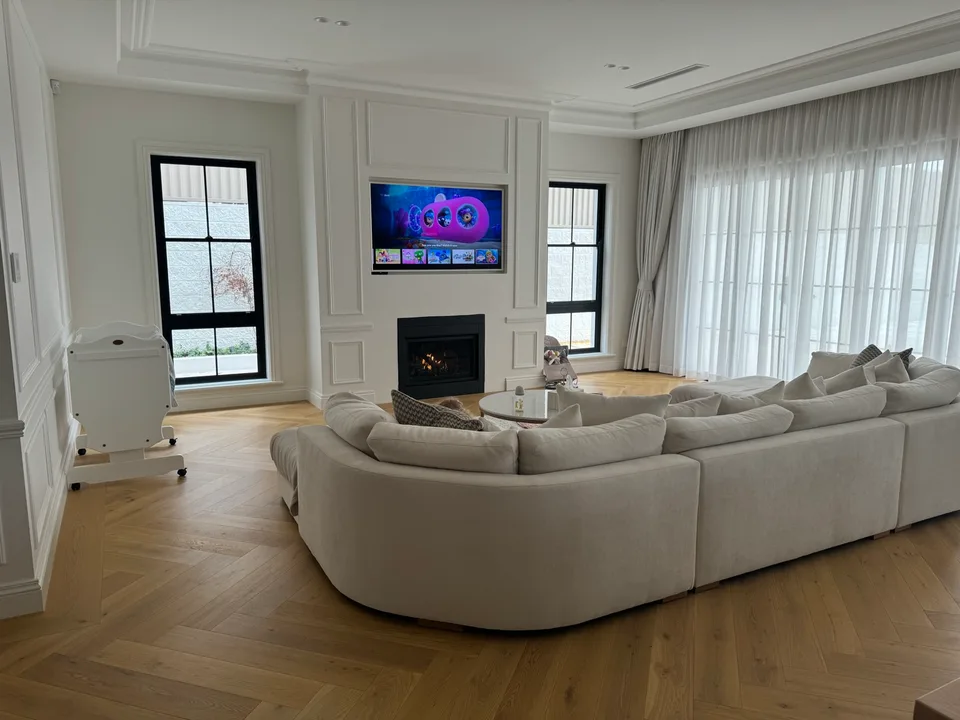
For this new build, the owner wanted large herringbone boards across the kitchen, dining and living areas. Their designer planned the layout with a straight-plank border to frame the pattern. The owner purchased the engineered timber and engaged Oz Timber Floor to install it.
A straight-plank border gives the zigzag pattern a clear edge. With larger boards, the position of the pattern makes a noticeable difference to how the floor looks across adjoining rooms. The layout needs to account for where the herringbone meets the border, how the cuts look at the edges and how the pattern reads when you move from one room to the next.
If you’re planning a similar floor, share the designer’s layout and the selected board dimensions with your installer early. Those details help the installer review the pattern, border and room transitions together.
Send us your suburb, approximate floor area, product details and any drawings from your designer. If you’ve already purchased your flooring, mention that in your enquiry so we can review what the installation would involve.
Installation service
Flooring installation is a sequence of decisions: product choice, substrate condition, underlay or adhesive method, trims, skirting, expansion gaps, stairs, access and timing.
Oz Timber Floor positions installation as a practical trade service for homes, apartments, builders and commercial projects. The goal is to match the flooring choice to the room, not force every product into the same method.
Supply + install advice for engineered timber, solid timber, hybrid and laminate.
Subfloor checks, floor levelling recommendations and preparation planning.
Trims, doorways, skirting or scotia discussions and transition details.
Residential, apartment, builder and selected commercial installation support.
Product fit
Different products need different preparation, handling and finishing expectations.
A real timber surface with construction designed for stability, often chosen for premium homes and commercial interiors.
Practical timber-look flooring for busy homes, apartments and rental upgrades where preparation still matters.
Traditional timber floors may suit long-term homes and projects where sanding, polishing and maintenance are part of the plan.
Installation planning
Clear preparation helps avoid delays, finish problems and unnecessary changes once installers are on site.
Confirm areas, wastage allowance, product category, board direction and supply status.
Check flatness, stability, moisture concerns and old floor residue before committing to install.
Plan trims, stairs, door cuts, skirting, scotia, expansion gaps and adjoining surfaces.
Consider parking, lift access, furniture, other trades, building rules and protection after install.
Project sequence
Installation timing becomes clearer when access, removal, preparation and other renovation work are discussed together.
Share measurements, photos or plans, the current floor, preferred product and any known access or strata conditions.
Confirm stock, batch, delivery access, storage needs and the latest product-specific installation requirements.
Coordinate furniture, removal, wet trades, painting, cabinetry and any floor levelling so the new floor is installed in the right sequence.
Review trims, transitions, doors, stairs and protection of the finished floor while remaining work is completed.
Assessment and quote
The first response depends on how much product and site information is available.
Provide the suburb, approximate area, product preference, current floor, access, timing and photos or plans if available.
The product, quantity, removal work, subfloor condition and installation method are considered together.
An initial review may be possible from supplied details, while some projects need site conditions checked before the scope is final.
Confirm supply-only, preparation or installation requirements without treating an alternative product as an exact match.
Related pages
Before installation, compare suitable flooring, check whether the subfloor needs preparation and send us your room measurements, photos and preferred timing.
Prepare uneven floors before installation.
Engineered timber flooring SydneyPremium engineered timber supply and install with apartment, office and preparation planning.
Hybrid flooringDurable timber-look options for homes and apartments.
ContactSend floor area, suburb and product details.
FAQs
These answers help prepare a useful enquiry before site inspection or product selection.
Oz can discuss engineered timber, solid timber, hybrid, laminate, vinyl and related preparation services depending on site conditions and product availability.
The subfloor should be checked before installation. Required preparation depends on the flooring option, tolerance, substrate and existing floor condition.
Apartment projects may be possible, but acoustic requirements, lift access, strata rules, working hours and underlay specifications should be confirmed early.
Yes. Oz supports supply-only enquiries, stock checks and supply and installation enquiries. Include the product range, quantity and suburb when you contact the team.
Confirm access, furniture movement, other trades, power, parking or lift arrangements, the removal scope and where the flooring will be stored. Requirements vary by product and site.
Timing is reviewed after the product, area, access, removal work and subfloor preparation are understood. Levelling, moisture concerns or staged work can change the sequence.
An exact match may not be possible because products, colours and batches change. Send photos and any product or purchase details so availability and realistic repair options can be reviewed.
Send the suburb, approximate area, current floor, preferred product, access details, timing, photos or plans, and whether removal or floor preparation may be needed.
Talk to Oz Timber Floor
Share the suburb, approximate floor area, product category, current floor type, access details and whether preparation or removal is needed. For Liverpool projects, mention any parking or lift restrictions. If you already have the boards, include the product details so we can assess preparation and fitting.